Контактор,автоматический выключатель,датчик,Кодер,ПЛК,Конвертер

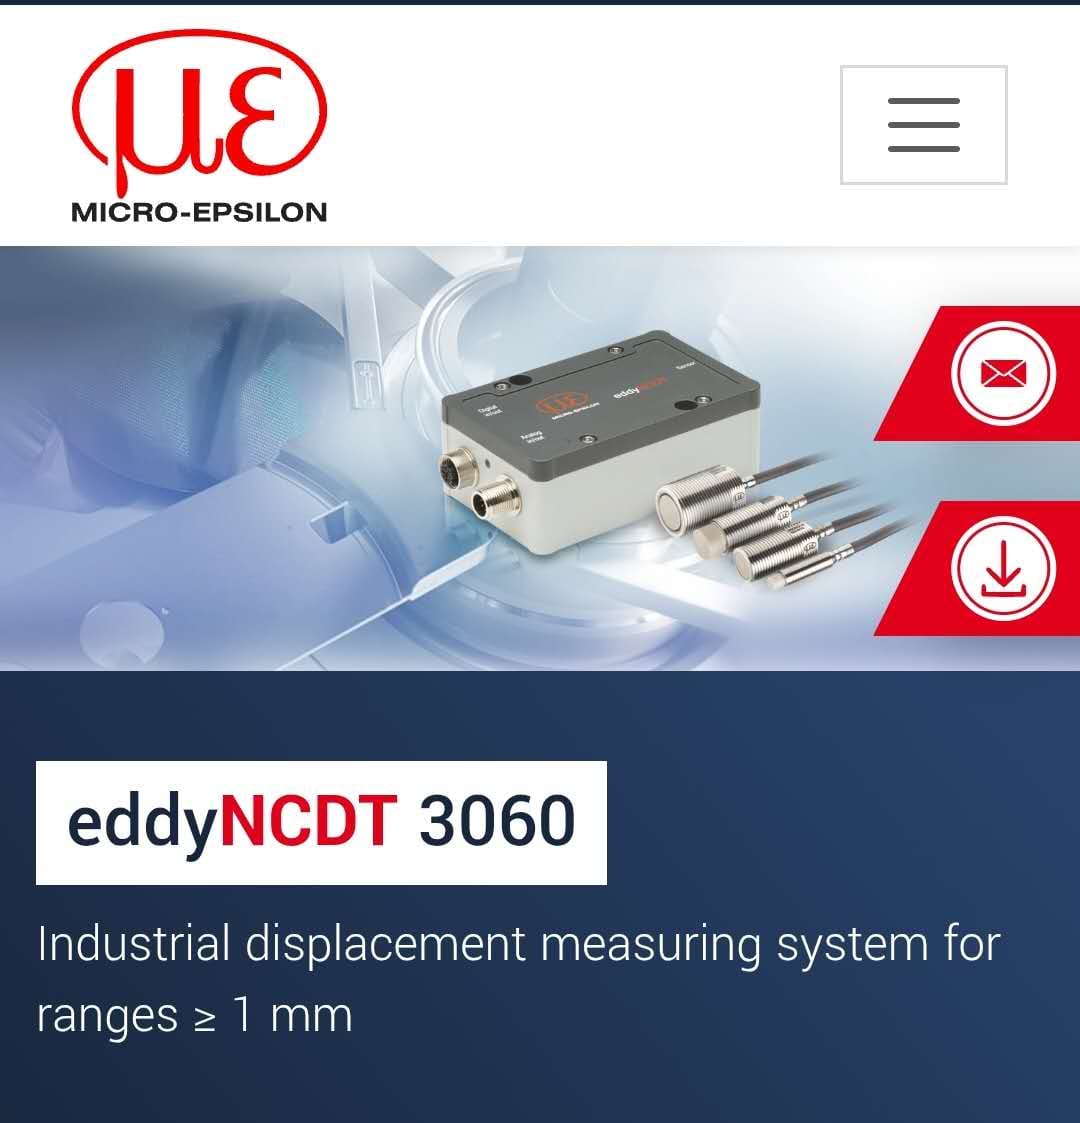
Микро-Эпсилон ЭддиNCDT 3060 Датчик смещения вихретокового тока
Official Model Code Definition
eddyNCDT 3060-ES-U1-010-S
- eddyNCDT: Standard product series code for Micro-Epsilon eddy current displacement sensors, differentiated from optoNCDT (laser triangulation) and capacNCDT (емкостный) ряд. It realizes non-contact high-precision displacement measurement based on eddy current principle.
- 3060: Код серии продукта, standing for standard measuring range series (≥1mm), отличается от 3061 (small range series <1mm) и 3070/3071 (high-performance enhanced series).
- ES: Sensor probe type code. E = standard type, S = short probe; optional types include L=long probe, T=high-temperature probe.
- U1: Measuring range code. U1=1mm range, U2=2mm, S1=3mm, S2=4mm, M1=6mm, M2=8mm, и т. д..
- 010: Cable length code, representing 10-meter standard cable; необязательный: 001=1m, 002=2m, 005=5m, 020=20m.
- С: Special function code. S=standard type, C=temperature compensated type, H=high-pressure type (max.700bar), EX=explosion-proof type.
- Основные технические параметры (Официальный стандарт)
| Категория параметра | Технические характеристики | Примечания |
| Основные параметры | ||
| Принцип измерения | Eddy current induction principle | Бесконтактное измерение, applicable to conductive materials (ferromagnetic / non-ferromagnetic) |
| Рабочее напряжение | 12~32 В постоянного тока | Standard industrial power supply, compatible with PLC/DCS systems |
| Потребляемая мощность | 0.6 Вт | Низкое энергопотребление, suitable for long-term continuous operation |
| Тип выхода | Аналоговый (0.5~9.5V / 4~20 мА) + Цифровой (RS485/USB/Ethernet /EtherCAT/PROFINET) | Multiple interfaces available to match various control systems |
| Calibration Mode | 3-калибровка точки (3060 ряд) / 5-калибровка точки (3061 ряд) | Improve measuring accuracy, adapt to different target materials |
| Параметры производительности | ||
| Диапазон измерения | 1/2/3/4/6/8 мм | Standard range series; 3061 series offers 0.4mm ultra-small range |
| Разрешение | ≤0.01% F.S. (up to 0.02μm for 1mm range) | High-precision measurement for sophisticated industrial applications |
| Линейность | <±2.5μm (1мм диапазон) / <±5μm (2мм диапазон) | Ensure accurate measuring data |
| Frequency Response | 20 кГц (-3дБ) | Capable of measuring high-speed dynamic displacement and vibration |
| Частота выборки | 75 kSa/s (16кусочек) for analog output, 1 kSa/s (16кусочек) for digital interface | Fast data acquisition for dynamic measurement |
| Temperature Stability | Датчик: <0.25μm/K, Контроллер: <0.01% F.S./K | Maintain high precision under wide temperature conditions |
| Физические параметры | ||
| Probe Material | Нержавеющая сталь (1.4404/316л) | Corrosion-resistant, идеально подходит для промышленных условий |
| Measuring Surface Material | Ceramic / PTFE | Wear-resistant and well-insulated |
| Измерение | ES-U1: Φ8×22mm, ES-S1: Φ12×28mm | Compact structure for flexible installation |
| Класс защиты | Зонд: IP68/IP69K, Контроллер: IP67 | Пыленепроницаемый и водонепроницаемый, fit for harsh industrial sites |
| Рабочая температура | Зонд: -40℃~+200℃, Контроллер: -20℃~+70℃ | Wide temperature range for high-temperature industrial scenarios |
| Pressure Resistance | Стандартный тип:10бар, High-pressure type: max.700bar | Applicable to hydraulic systems and other high-pressure environments |
| Масса | Зонд: approx.30g, Контроллер: approx.200g | Lightweight design to reduce installation load |
- Рекомендации по применению
Рекомендуемые приложения (✅ Применимо)
- Precision Machinery Manufacturing: Radial/axial runout monitoring of machine tool spindles, positioning accuracy detection of ball screws, parallelism measurement of linear guides
- Автомобильная промышленность: Vibration monitoring of engine crankshafts and camshafts, gear clearance measurement of gearboxes, end face runout detection of brake discs
- Власть & Энергетическая промышленность: Shaft vibration monitoring of steam turbines and generators, amplitude measurement of fan blades, eccentricity detection of motor rotors
- Aerospace Industry: Vibration monitoring of aero-engine blades, structural deformation measurement of landing gears, gap detection of fuselage skin
- Металлургическая промышленность: Roll eccentricity measurement, strip steel tension control, mold oscillator vibration monitoring for continuous casters
- Производство полупроводников: Positioning accuracy detection of wafer transfer platforms, displacement measurement of lithography machine worktables, gap control for chip packaging
Нерекомендуемые сценарии (❌ Избегайте)
- Measurement of non-conductive materials (пластик, древесина, стекло): Eddy current principle only responds to conductive materials
- Strong electromagnetic interference environment (near high-frequency welders and large inverters): Shielded cables and filters are recommended
- Frequent replacement of target materials without recalibration: Will cause increased measuring errors
- Included angle over 5° between probe and target surface: Affect measuring accuracy; vertical installation is suggested
- Thick insulating coating on target surface (>0.1mm): Block eddy current penetration and lead to inaccurate measurement
- Humid environment without moisture-proof treatment: High protection level cannot prevent internal circuit damage from long-term immersion
- Перечень эквивалентов межбрендовой замены
| Оригинальная модель | Альтернативный бренд | Запасная модель | Примечания о совместимости |
| Micro-Epsilon eddyNCDT 3060-ES-U1-010-S | КЕЙНС | GT2-P12K | Same 1mm range, аналоговый выход, 10kHz response frequency (немного ниже) |
| ОМРОН | ZX2-LD100 | 1мм диапазон, ПНП-выход, ±5μm linearity (slightly inferior) | |
| КЕЙНС | GT2-P12 | 1мм диапазон, digital output, 50kSa/s sampling rate (немного ниже) | |
| RENISHAW | XL-80 | Laser interferometer alternative, higher accuracy with higher cost | |
| Панасоник | HG-C1030 | 1мм диапазон, аналоговый выход, 5kHz response frequency (low) | |
| БОЛЬНОЙ | OD2-N120W | 1мм диапазон, аналоговый выход, ±3μm linearity |
- Complete eddyNCDT 3060 Series Order Codes (Последняя официальная версия)
| Номер заказа. | Полная модель | Функции | Приложение |
| eddyNCDT 3060-ES-U1-010-S | Стандартный тип, 1мм диапазон, 10м кабель | General industrial precision displacement measurement | Станки, automatic production lines |
| eddyNCDT 3060-ES-U2-010-S | Стандартный тип, 2мм диапазон, 10м кабель | Medium-range measurement | Automotive parts inspection |
| eddyNCDT 3060-ES-S1-010-S | Стандартный тип, 3мм диапазон, 10м кабель | Medium-large range measurement | Metallurgical equipment monitoring |
| eddyNCDT 3060-ES-S2-010-S | Стандартный тип, 4мм диапазон, 10м кабель | Large-stroke measurement | Logistics conveying equipment |
| eddyNCDT 3060-ES-M1-010-S | Стандартный тип, 6мм диапазон, 10м кабель | Extra-large stroke measurement | Aerospace structural inspection |
| eddyNCDT 3060-ES-M2-010-S | Стандартный тип, 8мм диапазон, 10м кабель | Maximum range measurement | Large machinery vibration monitoring |
| eddyNCDT 3060-ES-U1-010-T | High-temperature type, 1мм диапазон, 10м кабель | Рабочая температура: -40℃~+200℃ | Engine and high-temperature metallurgical environments |
| eddyNCDT 3060-ES-U1-010-H | High-pressure type, 1мм диапазон, 10м кабель | Max pressure resistance:700бар | Hydraulic systems, high-pressure containers |
| eddyNCDT 3060-ES-U1-010-EX | Explosion-proof type, 1мм диапазон, 10м кабель | Compliant with ATEX/IECEx standards | Flammable & explosive environments such as chemical and petroleum industry |
Диагностика общих неисправностей & Решения по техническому обслуживанию (Официальная рекомендация
| Явление неисправности | Возможные причины | Действия по устранению неполадок | Решения по техническому обслуживанию |
| Measured Value Drift | 1. Severe temperature change | 1. Check if ambient temperature is within working range | 1. Install heat shield or select high-temperature model |
| 2. Mismatch between probe and target material | 2. Confirm target material is consistent with calibrated material | 2. Recalibrate for current material | |
| 3. Loose cable connection | 3. Fasten M12 connector | 3. Reconnect and lock connectors | |
| 4. Uncalibrated controller | 4. Re-perform 3-point calibration | 4. Execute calibration via web interface | |
| Severe Signal Noise | 1. Электромагнитные помехи | 1. Check nearby inverters and motors | 1. Install filters or use shielded cables |
| 2. Power supply voltage fluctuation | 2. Control voltage fluctuation within ±10% | 2. Equip regulated power supply | |
| 3. Non-parallel installation between probe and target | 3. Keep included angle below 5° | 3. Adjust installation angle | |
| 4. Oil stain / oxide layer on target surface | 4. Clean target surface | 4. Remove surface dirt | |
| No Signal Output | 1. Ненормальный источник питания | 1. Verify input voltage 12~32V | 1. Ремонт цепи питания |
| 2. Неправильная проводка | 2. Check wiring definition: Red=+, Black=-, Green=signal | 2. Wire strictly in accordance with manual | |
| 3. Поврежденный зонд | 3. Test sensing face with metal object | 3. Replace matched probe | |
| 4. Controller failure | 4. Check controller indicator status | 4. Contact Micro-Epsilon after-sales service | |
| Reduced Measuring Accuracy | 1. Linearity deviation | 1. Inspect linearity deviation range | 1. Perform recalibration |
| 2. Insufficient resolution | 2. Confirm proper range selection | 2. Choose larger-range model | |
| 3. Inadequate frequency response | 3. Adjust frequency response parameters | 3. Optimize response parameters | |
| 4. Loose installation | 4. Tighten mounting threads | 4. Fasten sensor firmly | |
| Overheated Probe | 1. Чрезмерно высокая температура окружающей среды | 1. Control ambient temperature ≤+200℃ | 1. Add heat dissipation measures |
| 2. Ошибка внутренней цепи | 2. Confirm current consumption ≤50mA | 2. Apply for professional after-sales maintenance | |
| 3. Long-term high-load operation | 3. Check uniform heating status | 3. Lower sampling rate or set intermittent operation |
Типичные случаи применения
Случай 1 Automotive Engine Manufacturing: Crankshaft Axial Runout Monitoring System
Customer Profile
An automotive engine manufacturer with annual output of 1 million 4-cylinder engines needs accurate crankshaft axial runout detection on production lines to ensure assembly precision and engine performance.
Основные проблемы
- 42CrMo alloy steel crankshaft with surface lubricating oil easily causes unstable detection
- Production line speed: 60 pieces per hour, measuring cycle required within 10 секунды
- Working site filled with cutting fluid and metal dust, high protection demand
- Measuring accuracy required: ±1μm to meet standard axial clearance
Решения
Deploy 2 sets of eddyNCDT 3060-ES-U1-010-S sensors installed at both ends of crankshaft
Adopt vertical installation with 0.5mm initial distance from crankshaft end face
Match Micro-Epsilon DT3060 controller, connect to PLC system via EtherCAT protocol
Equip 5μm precision filter to prevent cutting fluid and dust intrusion
Эффекты применения
- Crankshaft axial runout measuring accuracy reaches ±0.8μm, qualified assembly rate rises from 98.2% к 99.9%
- 360-day trouble-free continuous operation, maintenance frequency reduced by 90%
- Excellent resistance against cutting fluid and dust, IP68 protection ensures stable operation
- Annual production cost saved about 5 million RMB
Случай 2 Wind Power Industry: Wind Turbine Main Shaft Vibration Monitoring System
Customer Profile
A wind power equipment manufacturer producing 500 sets of 2MW wind turbine units annually needs real-time main shaft vibration monitoring to guarantee operational safety.
Основные проблемы
- Q345 steel main shaft with 1.2m diameter requires 4mm measuring range
- Operating vibration frequency up to 10kHz, sensor frequency response ≥20kHz required
- Dramatic ambient temperature change (-30℃~+60℃) demands excellent temperature stability
- 24-hour uninterrupted monitoring with ultra-high reliability requirement
Решения
Установить 4 sets of eddyNCDT 3060-ES-S2-020-S sensors in 90° layout on front and rear bearing seats
Keep 2mm initial distance between sensor and shaft surface for non-contact measurement
Connect controller to SCADA system via PROFINET for real-time vibration data monitoring
Equip heating device for stable operation under low temperature
Эффекты применения
- Main shaft vibration measuring accuracy reaches ±2μm, early fault warning accuracy up to 95%
- Stable operation within -30℃~+60℃ with temperature drift less than 0.5μm
- 500-day failure-free system operation, turbine maintenance cycle extended from 3 months to 1 год
- Annual wind turbine shutdown loss reduced by about 8 million RMB
- Сертификация & Информация о авиаперевозках
- Сертификаты
CE: Compliant with EU industrial electrical safety standard EN 61010-1
UL: Meet North American industrial equipment safety requirements
РоХС: Экологически чистый дизайн, не содержащий свинца, соответствующий экологическим директивам ЕС.
ЭМС: Conform to EN 55011 Class B electromagnetic compatibility standard with strong anti-interference performance
АТЕХ/МЭКЕх: Explosion-proof models meet explosion-proof safety standards
- Соблюдение требований в области авиаперевозок
Нет встроенных литиевых батарей., суперконденсаторы или опасные вещества
Classified as ordinary industrial electrical equipment, no special documents required for air and sea transportation
Package meets ISTA 2A standard for direct international delivery
- Источник: Made in Germany, original imported with reliable quality
Микро-Эпсилон ЭддиNCDT 3060 Датчик смещения вихретокового тока