المقاولين,قاطع الدائرة,الاستشعار,التشفير,بلك,محول

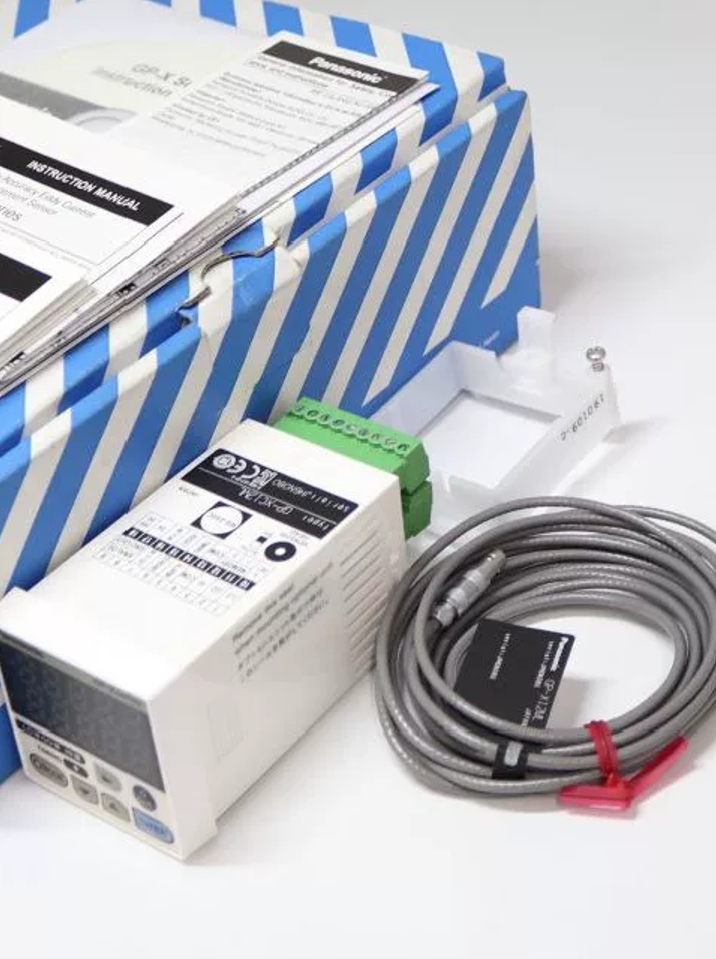

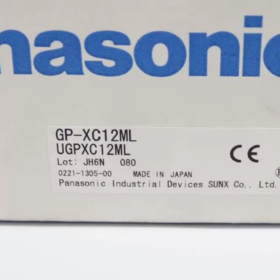
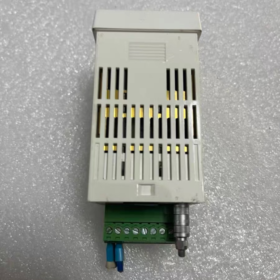
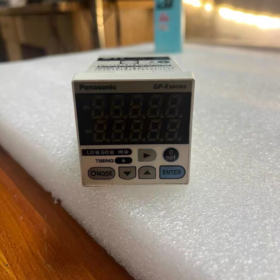
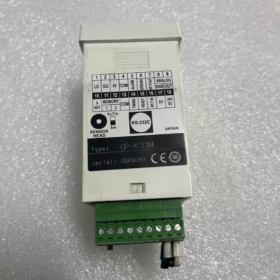
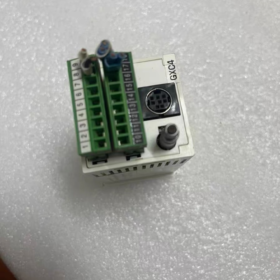
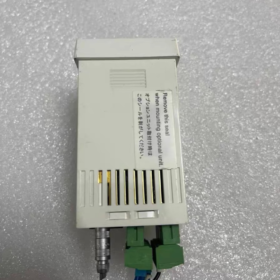
نظرة عامة على المنتج: GP-X Series eddy-current high-precision displacement measuring sensor (non-laser type). Complete set = Controller + M12 threaded sensor head GP-X12ML
التمييز النموذجي:
GP-XC12ML: مخرج NPN
GP-XC12ML-P: إخراج بي إن بي (suffix -P = PNP)
- انهيار رمز النموذج
| مقطع الكود | تعريف |
| GP-X | سلسلة المنتجات: Eddy Current Digital Displacement Sensor |
| ج | Controller with built-in display (integrated complete model) |
| 12 | M12 threaded sensor head |
| م | Standard cable configuration |
| ل | Long-range version; نطاق القياس: 0~5mm |
| -ص | No suffix = NPN; with -P = PNP open-collector output |
- الكهربائية الأساسية & مواصفات القياس
المعلمات الأساسية
- نطاق القياس: 0~5 mm (Full Scale F.S. = 5 مم)
- Standard Target Material: SPCC cold-rolled steel / SUS304 stainless steel (60×60×1mm); only conductive metals can be measured; plastics, glass are not detectable
- Linearity: ±0.3% F.S.
- دقة: 0.02%F.S. (with 64-times averaging enabled) → 1 ميكرومتر
- Sampling Rate: 25 ميكروس (40 kHz ultra-high response, suitable for high-speed rotation & vibration measurement)
- Temperature Drift: ≤0.07%F.S./℃; optimal working range: 20~60% of full scale
المعلمات الكهربائية
مزود الطاقة: 24 V DC ±10%, peak-to-peak ripple ≤10%; Power consumption ≤150 mA
Switch Output: Open collector, الأعلى. حمولة 100 أماه, withstand voltage 30 VDC
الإخراج التناظري: 0~5 V voltage output, output impedance ≈100 Ω
فئة الحماية: Sensor head IP67; resistant to splash of cutting fluid (risk of corrosion from oil products shall be noted)
درجة الحرارة المحيطة: -10℃ ~ +55℃
كابل: Standard coaxial cable (3 م); original extension cables are supported
التركيب الميكانيكي (GP-X12ML Sensor Head)
Thread Specification: M12×1
Minimum recommended clearance (to avoid interference from surrounding metal): ≥14 mm
الأعلى. تشديد عزم الدوران: 20 ن · م
⚠️ Do not over-tighten; excessive compression will damage internal coils and cause permanent failure
ثالثا. Controller Terminal Definition (GP-XC Main Unit)
- 1: 24في العاصمة (Power Positive)
- 2: 0V (القوة سلبية / أرض)
- ANA: الإخراج التناظري (0–5V)
- خارج1: Comparison Output 1
- خارج2: Comparison Output 2
- TIMING: Synchronization Trigger Input
- إعادة ضبط: Reset Input
- INT P: Hold Input
كوم: Common terminal for outputs
(NPN type: COM connects to 0V; PNP type: COM connects to 24V)
- مبدأ التشغيل
High-frequency alternating magnetic field induces eddy current on metal surface. The variation of distance between sensor head and metal target changes eddy current impedance, and the controller converts impedance variation into displacement value.
✅ Advantages: Immune to oil mist, water spray and dust; no reflection interference. More suitable for harsh machining environments compared with laser displacement sensors.
❌ Limitations: Only conductive metals detectable; material compensation & calibration required for aluminum, copper and steel; non-metals cannot be measured.
- سيناريوهات التطبيق النموذجية
- Radial runout & deflection detection of machine tool spindles
- Online inspection of bearing inner diameter and face runout
- Stamping die clearance monitoring
- Vibration and eccentricity measurement of motor rotors
- Thickness and deformation measurement for automotive components
- Dynamic displacement monitoring of high-speed rotating workpieces
- Model Selection Reference within GP-X Series
| نموذج | نطاق القياس | خيط | نوع الإخراج |
| GP-XC10M | 0~2mm | م12 | نبن |
| GP-XC12ML | 0~5mm | م12 | نبن |
| GP-XC12ML-P | 0~5mm | م12 | بنب |
| GP-XC22KL | 0~10mm | م22 | نبن |
سابعا. تثبيت & محظورات التشغيل
- Avoid collision between sensor head surface and workpiece; direct contact of metal with sensing face is forbidden
- Sufficient clearance around the sensor head is mandatory; nearby metal will cause zero drift
- Input sensor head ID code + 3-point calibration after replacing sensor head. Direct use without calibration leads to severe accuracy degradation
- Long-term immersion in strong alkaline cutting fluid is prohibited; IP67 rating only protects against splashing, not submersible
- Target metal thickness recommended ≥0.8 mm; ultra-thin metal reduces sensitivity
- Do not sharply bend or repeatedly fold coaxial cable; fracture of internal high-frequency wire leads to signal loss
ثامنا. استكشاف أخطاء الأخطاء الشائعة وإصلاحها
- Severe signal fluctuation: Surrounding metal interference, كابل تالف, poor grounding
- Continuous zero drift: Wide ambient temperature fluctuation (enable temperature compensation) or loose sensor mounting
- Sensor head unrecognizable: Loose coaxial connector, damaged pin core, mismatched controller & sensor head
- No analog output signal: Verify controller power supply and terminal contact quality
إذا لزم الأمر, أستطيع أن أقدم:
1) Complete wiring schematic;
2) Step-by-step 3-point calibration procedure for controller;
3) Parameter comparison between GP-XC12ML and competitors (Keyence eddy current sensors, Micro-Epsilon);
4) Excerpts from official PDF datasheet.
مقارنة: باناسونيك GP-XC12ML VS Keyence Eddy Current Sensor VS Micro-Epsilon
Basic Specification Summary
| غرض | Panasonic GP-XC12ML | Keyence EX-V05 (M12 Eddy Current) | مايكرو إبسيلون إيديNCDT 3010 (3010-M12 sensor) |
| Measurement Principle | High-frequency eddy current | Eddy current | Eddy current |
| نطاق القياس | 0~5 mm | 0~5 mm | 0~5 mm |
| Sensor Head Thread | M12×1 | م12 | م12 |
| Linearity | ±0.3%F.S. | ±0.3%F.S. | ±0.2%F.S. |
| دقة | 1 ميكرومتر (64-times averaging) | 1 ميكرومتر | 0.5 ميكرومتر |
| سرعة الاستجابة | 25 ميكروس (40 كيلو هرتز) | 50 ميكروس (20 كيلو هرتز) | الأعلى. 10 كيلو هرتز (قابل للتعديل) |
| الإخراج التناظري | 0~ 5 فولت | 0~ 5 فولت / 4~20mA optional | 0~ 5 فولت / 0~10V /4~20mA |
| Switch Output | 2-channel NPN (-P for PNP) | 2-channel NPN/PNP optional | No built-in switch output; threshold judgment via host controller |
| Sensor Protection Class | IP67 | IP67 | IP65 |
| درجة حرارة التشغيل | -10℃~+55℃ | 0~+50℃ | -20℃~+80℃ |
| Cable Type | Dedicated high-frequency coaxial cable, cannot be arbitrarily extended | Dedicated coaxial cable | Coaxial cable, customized extended length available |
| Material Compensation | Supports calibration for Steel/SUS/Al/Cu | Multi-material compensation | Extensive material database |
| Zero & كسب المعايرة | 3-point calibration | 2-point calibration | Multi-point calibration |
| Price Tier | Mid-range industrial grade | Mid-range industrial grade | High-end imported precision grade (highest price) |
Advantage Analysis
✅ Advantages of Panasonic GP-XC12ML
- Fastest response at 40 كيلو هرتز, superior for high-speed rotational runout and high-frequency vibration measurement
- Equipped with two hardware comparison outputs, upper/lower limit alarm directly available without PLC calculation
- Onboard display on controller for on-site commissioning; no PC software required
- Stable performance under cutting oil & dust conditions; widely applied in domestic automation equipment
✅ Advantages of Keyence EX-V05
- Flexible output options, native support for 4~20mA analog signal
- Intuitive menu operation, low commissioning barrier
- Adequate stock globally with short lead time
✅ Advantages of Micro-Epsilon eddyNCDT3010
- Superior linearity and resolution, ideal for laboratory and metrology-grade measurement
- Wide operating temperature range with lower drift under extreme temperature
- Support for longer signal cables, suitable for large-scale machinery remote measurement
⚠️ Respective Drawbacks
- Panasonic GP-XC12ML
No 4~20mA analog output; 0-5V voltage signal susceptible to interference over long transmission distance; temperature drift performance inferior to Micro-Epsilon.
- Keyence EX-V05
Lower response speed; risk of missing peak data for vibration frequency >1 كيلو هرتز.
- Micro-Epsilon 3010
No hardware switch output; mandatory matching controller; السعر تقريبا. double of Panasonic; PC software required for configuration, inconvenient for field debugging.
🎯 Selection Guidance
- Prioritize Panasonic GP-XC12ML
Machine tool spindle runout, motor eccentricity, high-speed rotating workpiece inspection, stamping online monitoring; scenarios requiring hardware alarm output, high-speed sampling and convenient on-site tuning.
- Prioritize Keyence EX-V05
Low-speed displacement monitoring, applications requiring standard 4-20mA analog signal, short delivery time requirement.
- Prioritize Micro-Epsilon eddyNCDT
Laboratory precision measurement, wide temperature fluctuation environment, metrology-level accuracy, sufficient budget, no demand for hardware switch outputs.
Compatibility Reminder
Signal cables of the three brands cannot be interchanged. Different high-frequency coaxial impedance will cause measurement drift and excessive noise.
All three sensors cannot detect non-metals; separate calibration is required for ultra-thin metal sheets (thickness <0.6 mm).
Complete Operation Manual: 3-Point Linear Calibration for Panasonic GP-XC12ML
Applicable model: GP-XC12ML (نطاق القياس: 0~5 mm) Eddy Current Sensor
⚠️ Mandatory Preconditions:
- 3-point calibration must be performed after sensor replacement, cable extension or target material change;
- Prepare metal test block with identical material as workpiece, minimum dimension 60×60×1mm;
- Complete mechanical installation; ensure no nearby metal interference around sensor head;
- Stabilize ambient temperature; power on and preheat for 15 minutes before calibration.
- Pre-Calibration Basic Settings
- Input Sensor Head ID
Enter menu HEAD ID after power-up, input the 6-digit serial code printed on GP-X12ML sensor head.
Calibration without correct ID will lead to severe non-linearity and measurement drift.
- Select Target Material
Menu MAT: Fe (Steel/SPCC), SUS (الفولاذ المقاوم للصدأ), Al (Aluminum), Cu (نحاس).
Re-calibration is required once measurement material changes.
- Cable Length Configuration via DIP Switch on Controller Rear
Standard 3m cable → set to 3m
Extended cable (total length ≤10m) → set to 3m+7m, power cycle to activate setting.
- Definition of 3 Calibration Points (GP-X12ML Range 0~5mm)
| Calibration Point | Physical Gap (sensor face to metal target) | معنى |
| Point 0 (Zero point) | 0 مم (test block tightly attached to sensor face) | Lower limit of measuring range |
| Point 1 (Midpoint) | 2.5 مم (mid position of full scale) | Linear intermediate point |
| Point 2 (Full scale) | 5 مم (maximum detection distance) | Upper limit of measuring range |
Micrometer-adjusted fixture is recommended for precise positioning. Wait for stable reading before confirmation.
ثالثا. Panel Button Operation Procedure
Controller buttons: وضع / ▲ / ▼ / ENT (يتأكد)
- Under normal measuring screen, press【MODE】, orange MODE LED lights up to enter setting menu.
- Scroll via ▲▼ to select cALIb (معايرة), press【ENT】.
- Screen displays P0 → attach test block tightly against sensor face (0 مم).
Wait for stable reading, press【ENT】to save zero point.
- Screen switches to P1 → adjust gap to 2.5 mm midpoint.
After reading stabilizes, press【ENT】to save midpoint.
- Screen switches to P2 → adjust gap to 5 mm full scale.
After reading stabilizes, press【ENT】to save full scale value.
- After three points are logged, Stor appears; press【ENT】again to permanently save calibration parameters.
- Press MODE to exit menu and return to measurement display.
❗ Error Code Handling
Err-Pos: Insufficient distance between calibration points, out-of-range position or undersized metal test block; reposition target.
Err-MAT: Selected material mismatches test block material; verify MAT setting.
- Single-Point Zero Reset (Simple Offset, NOT equivalent to 3-point calibration)
Only for simple offset adjustment without linearity correction:
Under measurement screen, long press【MODE】over 2 ثواني, current gap value will be set to zero.
ملحوظة: Single-point reset only shifts zero offset and cannot correct non-linear error. Never replace 3-point calibration with single-point reset for high-precision inspection.
- Auxiliary Function: Analog Output Scaling (0~5V corresponding to 0~5mm)
Complete analog scaling after finishing 3-point calibration:
- Press MODE to enter menu → select ANA (الإخراج التناظري)
- Configure parameters:
0mm gap → Output = 0 V
5mm gap → Output = 5 V
- Optional INV: Output voltage decreases as gap increases (enable as required).
- Advanced Suggestions (Spindle Runout & Vibration Measurement)
- Averaging filter parameter AVG: Recommended value 16~64 times. Avoid excessive averaging for 40kHz high-speed sampling to prevent peak signal loss.
- Threshold setting for OUT1/OUT2 comparison outputs: Complete after calibration. Configure HI/LO alarm limits subsequently.
- 4 memory banks MEM1~MEM4: Store independent calibration parameters for steel, الفولاذ المقاوم للصدأ, aluminum etc. Direct recall during workpiece change, repeated calibration is unnecessary.
سابعا. دورة المعايرة & Data Preservation Reminders
- Calibration parameters are retained after power-off;
- Re-calibration required under conditions: ambient temperature fluctuation >±15℃, sensor position shift caused by vibration, replacement of sensor head or cables;
- Record fixture positions after calibration for repeat verification.
NH42-63-318x560.png "مفاتيح النقل التلقائي من نوع الكمبيوتر الشخصي CHINT (المنشطات الأمفيتامينية)NH42-63/4SZ")