contactor,cortacircuitos,sensor,Codificador,SOCIEDAD ANÓNIMA,Convertidor

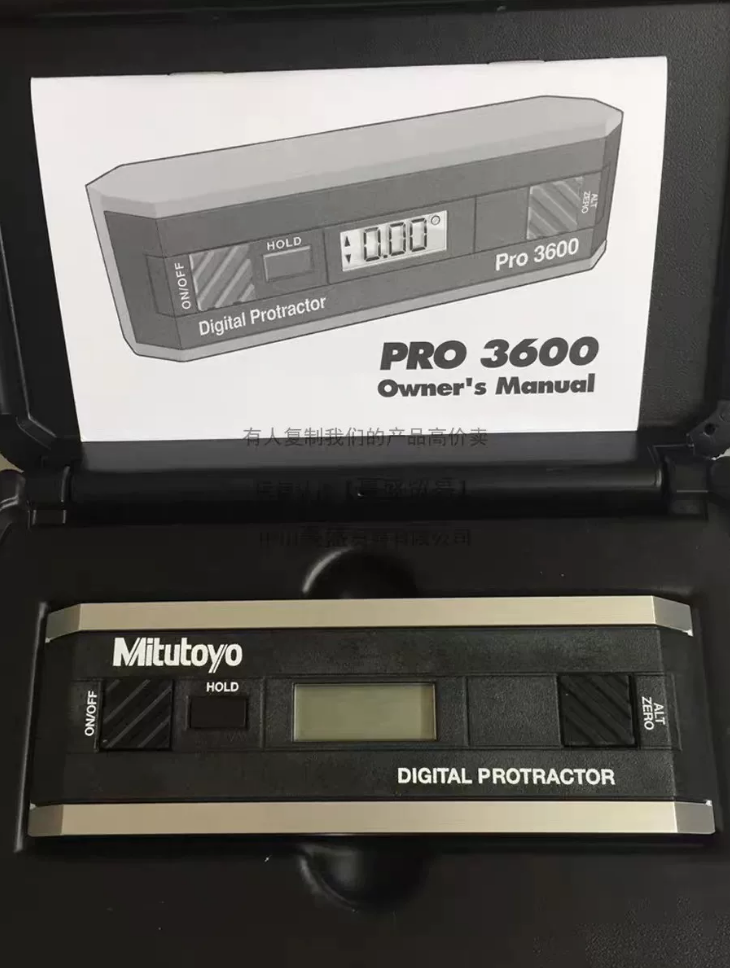

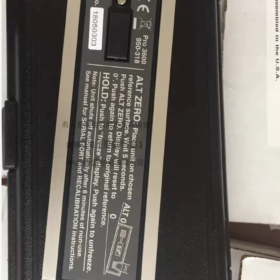
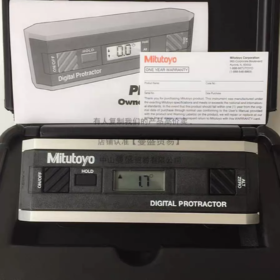
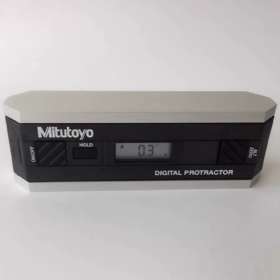
Marca: Mitutoyo – Japanese manufacturer of precision measuring instruments
Tipo de producto: Pro 360 Serie Digital Protractor Level
Modelo completo: 950-317 (Pro 360, without data output)
Nro. de orden: 950-317
Posicionamiento del producto: Precision digital measuring tool for angle measurement on vertical surfaces, combining functions of a protractor and a level.
Especificaciones clave
| Parámetro | Detalles |
| Rango de medición | 360° (4 quadrants × 90°), measures tilt angles in any direction |
| Resolución | 0.1° |
| Exactitud | 0–10°: ±0,1°; 11–79°: ±0.2°; 80–90°: ±0,1° |
| Repetibilidad | ±0,1° |
| Mostrar | LCD with always-upright readability |
| Fuente de alimentación | Standard 9V battery (6LR61), battery life approx. 500 horas |
| Material | Machined aluminum frame, lightweight and durable |
| Dimensiones | Aprox.. 152.4milímetros (6”) × 30.5mm × 48.3mm (L×An×Al) |
| Peso | Aprox.. 289gramo (10.2 oz) |
| Temperatura de funcionamiento | -5°C a +40°C |
| Clasificación de protección | IP40 (dust and splash resistant) |
Funciones principales & Características
Principio de medición
Uses an electronic gravity sensor with low-power circuitry to measure angles by detecting changes in gravitational direction, with no complex mechanical components.
Funciones clave
- Full-angle measurement: 360° measurement across 4 quadrants for tilt detection in any direction
- Zero reset: Sets any angle as a reference zero for relative angle measurement
- Hold function: Locks the current reading for easy recording and reading
- Simple calibration: Calibrates using a known-angle surface without special fixtures
- Auto-orienting display: LCD remains upright for clear reading at any angle (Pro 360 característica)
- Diseño de bajo consumo: Up to ~500 hours of battery life for long-term field use
Ventajas del producto & Aplicaciones
Fortalezas centrales
High-precision measurement: Electronic sensor provides stable, reliable results superior to traditional bubble levels
2-in-1 functionality: Combines protractor and level for flatness, squareness, and angle measurement
Operación sencilla: Single-key operation, no professional skills required for on-site quick measurement
Robust construction: Aluminum housing is shock-resistant for industrial environments
High portability: Lightweight with a plastic protective case for easy transport and storage
Aplicaciones típicas
- Machinery manufacturing: Machine leveling, workpiece angle inspection, equipment alignment
- Automotive industry: Body assembly angle measurement, chassis adjustment, engine installation
- Aeroespacial: Component angle inspection, aircraft structure leveling
- Construcción: Wall verticality inspection, floor flatness measurement, steel structure installation
- Equipos de automatización: Robot arm angle calibration, conveyor leveling, fixture alignment
- Quality control: Component angular tolerance inspection, finished product squareness verification
Modelos relacionados & Alternativas
Comparación de modelos de la misma serie
| Modelo | Serie | Resolución | Data Output | Diferencia principal | Número de pedido. |
| 950-317 | Pro 360 | 0.1° | Ninguno | Versión básica, no data output | 950-317 |
| 950-318 | Pro 3600 | 0.01° | Sí (RS232C) | High-precision version with SPC data output | 950-318 |
| 950-315 | Pro 360 | 0.1° | Sí (RS232C) | Basic version with data output | 950-315 |
Cross-Brand Replacement Chart
| Marca | Modelo de reemplazo | Resolución | Rango | Data Output | Diferencias clave |
| Marrón & Sharpe | TESA Digilevel | 0.05° | 360° | Opcional | Precio parecido, slightly higher accuracy |
| Starrett | 908B-6 | 0.1° | 360° | Ninguno | Estructura mecánica diferente, similar operation |
| iGAGING | Transportador digital | 0.1° | 360° | Opcional | More economical, suitable for budget-limited use |
| Bosch | GAM 220 MF | 0.1° | 360° | Bluetooth | With Bluetooth for mobile APP sync |
| Sylvac | DigiLevel | 0.05° | 360° | RS232 | Swiss-made, alta precisión, mayor costo |
Consejos de selección & Notas
- Matching Functional Requirements
Basic angle measurement: 950-317 (Pro 360, sin salida) – cost-effective
High-precision measurement: 950-318 (Pro 3600, 0.01°) – for precision manufacturing
Data logging: 950-315 (Pro 360, RS232C) o 950-318, supporting SPC
- Precauciones de uso
Avoid strong magnetic fields, which may disturb the gravity sensor
Calibrate regularly (1–2 times per year) to ensure accuracy
Clean measuring surfaces before use to avoid dust-induced errors
Replace low batteries promptly to prevent data loss
- Selección de accesorios
Protective case: Estándar, for storage and protection
Batería: 6LR61 9V battery, 1–2 spares recommended
Calibration block: For on-site quick calibration
Data cable (output models only): 50AAA983A RS-232C cable for PC or data acquisition
Upgraded Models from Mitutoyo
950-318 Pro 3600: Upgraded model with 0.01° resolution, mayor precisión, and RS232C output for high-precision measurement and data recording
950-315 Pro 360: Same 0.1° resolution with RS232C output, ideal for data logging without ultra-high precision requirements
The Mitutoyo 950-317 Pro 360 Transportador digital / Level is an ideal tool in industrial measurement due to its high accuracy, ease of use, y confiabilidad, widely used in all applications requiring angle and level measurement.
Operating Instructions for Mitutoyo Pro-360-950-317 Digital Protractor
Quick Start Guide
Basic operation: Press ON/OFF → wait 5 seconds for stabilization → place firmly on the surface → press ZERO to set zero → press MODE to change display mode.
Key functions: HOLD to lock reading, ALT to switch horizontal/vertical reference, no internal calibration (requires external reference surface).
- Power On & Basic Measurement
- Encendido
Short press ON/OFF; the LCD lights up and enters 360° measuring mode (default horizontal reference: 0.0° horizontal, 90.0° vertical).
- Stable reading
Place the reference base firmly against the measured surface and wait 5 seconds for the reading to stabilize.
- Read the angle
360° mode: 0.0°–360.0°
180°×2 mode: press MODE; 0.0°–180.0° (dual direction)
90°×4 mode: press MODE; quadrant-based display
- Apagar
Hold ON/OFF for 3 seconds to shut down; auto power-off for energy saving.
- Core Function Operations
| Función | Operación | Solicitud |
| Zero Reset (Relative Measurement) | Press ZERO/ON to set current surface as 0.0° | Relative angles, workpiece tilt, assembly gaps |
| Reading Hold | Short press HOLD to lock; press again to release | Recording in hard-to-reach areas |
| Reference Switch (ALT) | Short press ALT to toggle horizontal/vertical (0.0° ↔ 90.0°) | Squareness, angle to vertical surface |
| Display Mode Switch | Press MODE to cycle: 360° → 180°×2 → 90°×4 → 360° | Different measuring scenarios |
| Reemplazo de batería | Open rear cover, install 6LR61 9V battery | Long field use |
- Método de calibración (No Internal Calibration)
This model has no built-in self-calibration; use a known-angle standard surface (cuadrado, master protractor, precision V-block).
Pasos:
- Clean the standard surface and instrument base.
- Place on the standard surface (p.ej., 90°) and wait 5 artículos de segunda clase.
- If the reading deviates, note the offset and correct manually or send for service.
- Verify at 0°, 45°, and 90° for full-range accuracy.
- Typical Application Procedures
- Machine tool leveling
Power on → 90°×4 mode → place on guideways → read tilt → adjust feet to 0.0°±0.1°.
- Workpiece squareness inspection
Power on → press ALT for vertical reference → measure side → read deviation.
- Relative angle measurement
Power on → zero on reference → measure target surface → read relative angle.
- Flatness inspection
360° mode → measure multiple points → record max/min difference.
- Operación & Consejos de mantenimiento
Antes de usar: Clean all contact surfaces; avoid strong magnetic fields.
Durante el uso: Handle gently; use fixtures for curved surfaces.
Mantenimiento: Verify every 3 meses; store dry at -10°C~+40°C; remove battery during long storage.
- Solución de problemas
| Síntoma | Causa | Solución |
| Inestable / fluctuating reading | mal contacto, vibración, magnetic interference | Superficies limpias, secure unit, move away from magnets |
| Large measurement error | Uncalibrated, dirty base | Recalibrate, clean base |
| Sin pantalla | Batería agotada / mal contacto | Replace 6LR61 9V battery, check contacts |
| Los botones no responden | Wear or moisture | Send for professional repair |
- Seguridad & Cumplimiento
Do not disassemble the unit; this voids warranty and damages the sensor.
Do not use in flammable or explosive environments.
Complies with JJF 1084-2002 Calibration Specification for Levels for traceable results.


NH42-63-318x560.png "Interruptores de transferencia automática tipo PC CHINT (ATS)NH42-63/4SZ")