Контактор,автоматический выключатель,датчик,Кодер,ПЛК,Конвертер

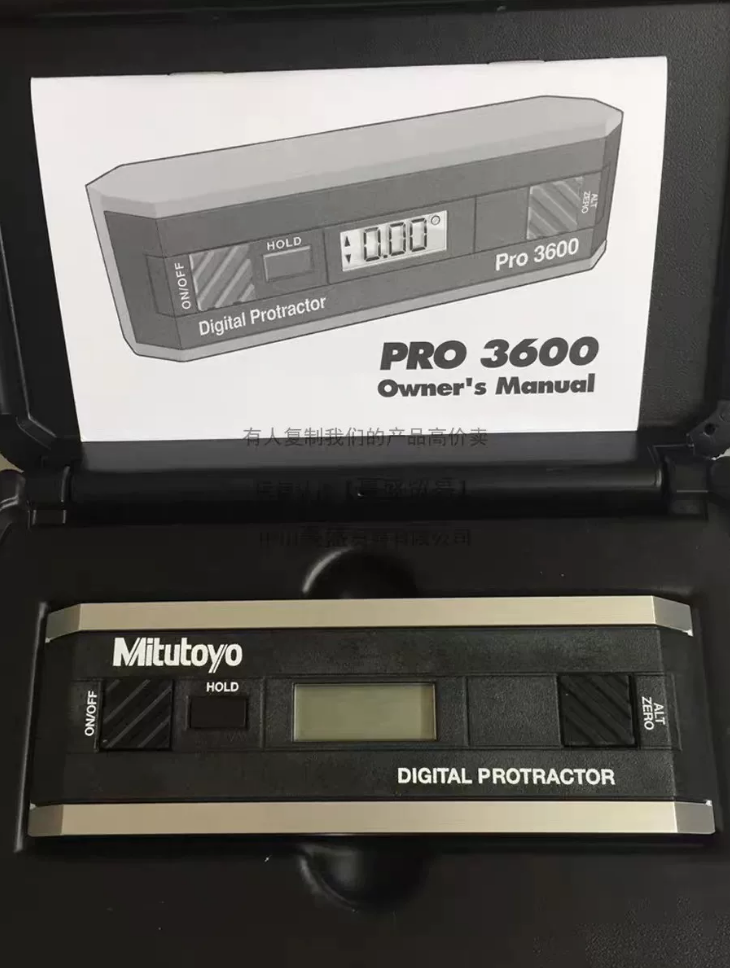

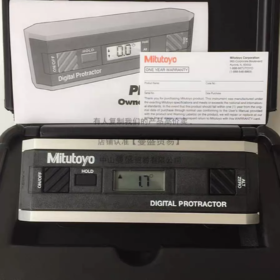
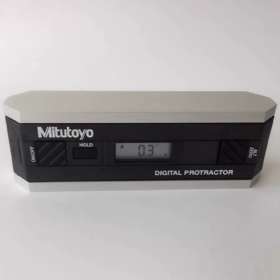
Бренд: Mitutoyo – Japanese manufacturer of precision measuring instruments
Тип продукта: Про 360 Ряд Digital Protractor Level
Полная модель: 950-317 (Про 360, without data output)
Заказ №.: 950-317
Позиционирование продукта: Precision digital measuring tool for angle measurement on vertical surfaces, combining functions of a protractor and a level.
Ключевые характеристики
| Параметр | Подробности |
| Диапазон измерения | 360° (4 quadrants × 90°), measures tilt angles in any direction |
| Разрешение | 0.1° |
| Точность | 0–10°: ±0.1°; 11–79°: ±0.2°; 80–90°: ±0.1° |
| Повторяемость | ±0.1° |
| Отображать | LCD with always-upright readability |
| Источник питания | Standard 9V battery (6LR61), battery life approx. 500 часы |
| Материал | Machined aluminum frame, lightweight and durable |
| Размеры | Приблизительно. 152.4мм (6”) × 30.5mm × 48.3mm (Д×Ш×В) |
| Масса | Приблизительно. 289г (10.2 oz) |
| Рабочая температура | -5°С до +40°С |
| Рейтинг защиты | IP40 (dust and splash resistant) |
Основные функции & Функции
Принцип измерения
Uses an electronic gravity sensor with low-power circuitry to measure angles by detecting changes in gravitational direction, with no complex mechanical components.
Ключевые функции
- Full-angle measurement: 360° measurement across 4 quadrants for tilt detection in any direction
- Zero reset: Sets any angle as a reference zero for relative angle measurement
- Hold function: Locks the current reading for easy recording and reading
- Simple calibration: Calibrates using a known-angle surface without special fixtures
- Auto-orienting display: LCD remains upright for clear reading at any angle (Про 360 особенность)
- Low-power design: Up to ~500 hours of battery life for long-term field use
Преимущества продукта & Приложения
Основные сильные стороны
High-precision measurement: Electronic sensor provides stable, reliable results superior to traditional bubble levels
2-in-1 functionality: Combines protractor and level for flatness, squareness, and angle measurement
Простое управление: Single-key operation, no professional skills required for on-site quick measurement
Robust construction: Aluminum housing is shock-resistant for industrial environments
High portability: Lightweight with a plastic protective case for easy transport and storage
Типичные применения
- Машиностроение: Machine leveling, workpiece angle inspection, equipment alignment
- Автомобильная промышленность: Body assembly angle measurement, chassis adjustment, engine installation
- Аэрокосмическая промышленность: Component angle inspection, aircraft structure leveling
- Строительство: Wall verticality inspection, floor flatness measurement, steel structure installation
- Оборудование автоматизации: Robot arm angle calibration, conveyor leveling, fixture alignment
- Quality control: Component angular tolerance inspection, finished product squareness verification
Похожие модели & Альтернативы
Comparison of Models in the Same Series
| Модель | Ряд | Разрешение | Data Output | Основное отличие | Номер заказа. |
| 950-317 | Про 360 | 0.1° | Никто | Базовая версия, no data output | 950-317 |
| 950-318 | Про 3600 | 0.01° | Да (RS232C) | High-precision version with SPC data output | 950-318 |
| 950-315 | Про 360 | 0.1° | Да (RS232C) | Basic version with data output | 950-315 |
Cross-Brand Replacement Chart
| Бренд | Запасная модель | Разрешение | Диапазон | Data Output | Ключевые различия |
| Коричневый & Sharpe | TESA Digilevel | 0.05° | 360° | Необязательный | Аналогичная цена, slightly higher accuracy |
| Starrett | 908B-6 | 0.1° | 360° | Никто | Different mechanical structure, similar operation |
| iGAGING | Цифровой транспортир | 0.1° | 360° | Необязательный | More economical, suitable for budget-limited use |
| Bosch | GAM 220 MF | 0.1° | 360° | Bluetooth | With Bluetooth for mobile APP sync |
| Sylvac | DigiLevel | 0.05° | 360° | RS232 | Swiss-made, высокая точность, более высокая стоимость |
Советы по выбору & Примечания
- Matching Functional Requirements
Basic angle measurement: 950-317 (Про 360, нет вывода) – cost-effective
High-precision measurement: 950-318 (Про 3600, 0.01°) – for precision manufacturing
Регистрация данных: 950-315 (Про 360, RS232C) или 950-318, supporting SPC
- Меры предосторожности при использовании
Avoid strong magnetic fields, which may disturb the gravity sensor
Calibrate regularly (1–2 times per year) to ensure accuracy
Clean measuring surfaces before use to avoid dust-induced errors
Replace low batteries promptly to prevent data loss
- Выбор аксессуаров
Protective case: Стандартный, for storage and protection
Батарея: 6LR61 9V battery, 1–2 spares recommended
Calibration block: For on-site quick calibration
Data cable (output models only): 50AAA983A RS-232C cable for PC or data acquisition
Upgraded Models from Mitutoyo
950-318 Про 3600: Upgraded model with 0.01° resolution, более высокая точность, and RS232C output for high-precision measurement and data recording
950-315 Про 360: Same 0.1° resolution with RS232C output, ideal for data logging without ultra-high precision requirements
The Mitutoyo 950-317 Про 360 Цифровой транспортир / Level is an ideal tool in industrial measurement due to its high accuracy, ease of use, and reliability, widely used in all applications requiring angle and level measurement.
Operating Instructions for Mitutoyo Pro-360-950-317 Digital Protractor
Краткое руководство
Basic operation: Press ON/OFF → wait 5 seconds for stabilization → place firmly on the surface → press ZERO to set zero → press MODE to change display mode.
Key functions: HOLD to lock reading, ALT to switch horizontal/vertical reference, no internal calibration (requires external reference surface).
- Power On & Basic Measurement
- Включение питания
Short press ON/OFF; the LCD lights up and enters 360° measuring mode (default horizontal reference: 0.0° horizontal, 90.0° vertical).
- Stable reading
Place the reference base firmly against the measured surface and wait 5 seconds for the reading to stabilize.
- Read the angle
360° mode: 0.0°–360.0°
180°×2 mode: press MODE; 0.0°–180.0° (dual direction)
90°×4 mode: press MODE; quadrant-based display
- Выключить питание
Hold ON/OFF for 3 seconds to shut down; auto power-off for energy saving.
- Core Function Operations
| Функция | Операция | Приложение |
| Zero Reset (Relative Measurement) | Press ZERO/ON to set current surface as 0.0° | Relative angles, workpiece tilt, assembly gaps |
| Reading Hold | Short press HOLD to lock; press again to release | Recording in hard-to-reach areas |
| Reference Switch (ALT) | Short press ALT to toggle horizontal/vertical (0.0° ↔ 90.0°) | Squareness, angle to vertical surface |
| Display Mode Switch | Press MODE to cycle: 360° → 180°×2 → 90°×4 → 360° | Different measuring scenarios |
| Battery Replacement | Open rear cover, install 6LR61 9V battery | Long field use |
- Calibration Method (No Internal Calibration)
This model has no built-in self-calibration; use a known-angle standard surface (квадрат, master protractor, precision V-block).
Шаги:
- Clean the standard surface and instrument base.
- Place on the standard surface (например, 90°) and wait 5 секунды.
- If the reading deviates, note the offset and correct manually or send for service.
- Verify at 0°, 45°, and 90° for full-range accuracy.
- Typical Application Procedures
- Machine tool leveling
Power on → 90°×4 mode → place on guideways → read tilt → adjust feet to 0.0°±0.1°.
- Workpiece squareness inspection
Power on → press ALT for vertical reference → measure side → read deviation.
- Relative angle measurement
Power on → zero on reference → measure target surface → read relative angle.
- Flatness inspection
360° mode → measure multiple points → record max/min difference.
- Операция & Советы по обслуживанию
Перед использованием: Clean all contact surfaces; avoid strong magnetic fields.
Во время использования: Handle gently; use fixtures for curved surfaces.
Обслуживание: Verify every 3 месяцы; store dry at -10°C~+40°C; remove battery during long storage.
- Поиск неисправностей
| Симптом | Причина | Решение |
| Нестабильный / fluctuating reading | Плохой контакт, вибрация, magnetic interference | Чистые поверхности, secure unit, move away from magnets |
| Large measurement error | Uncalibrated, dirty base | Перекалибровать, clean base |
| Нет дисплея | Dead battery / плохой контакт | Replace 6LR61 9V battery, check contacts |
| Кнопки не реагируют | Wear or moisture | Send for professional repair |
- Безопасность & Согласие
Do not disassemble the unit; this voids warranty and damages the sensor.
Do not use in flammable or explosive environments.
Complies with JJF 1084-2002 Calibration Specification for Levels for traceable results.


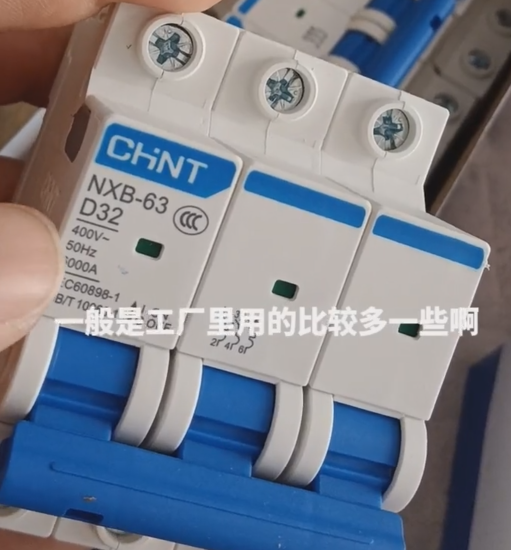
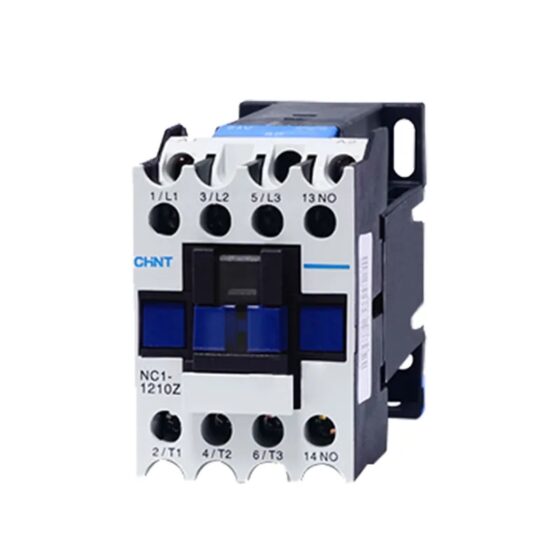
NH42-63-318x560.png "Автоматические переключатели резерва типа PC CHINT (АТС)НХ42-63/4СЗ")