Контактор,автоматический выключатель,датчик,Кодер,ПЛК,Конвертер

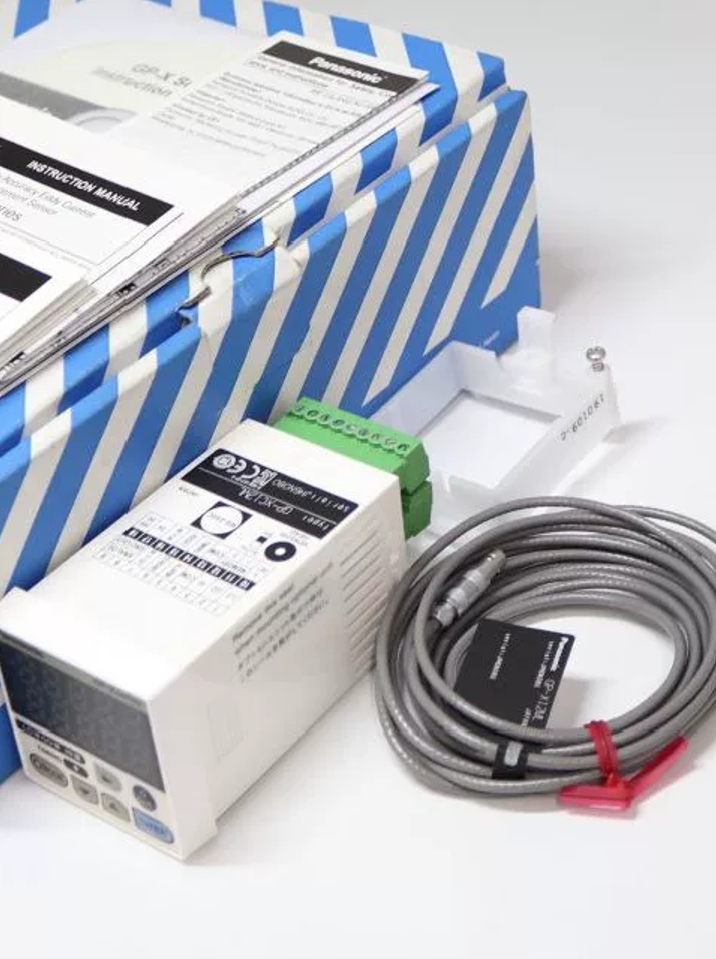

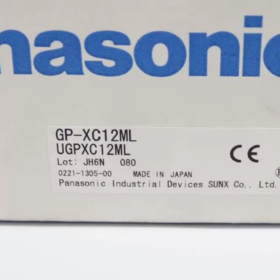
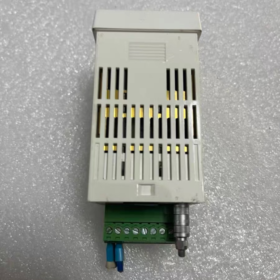
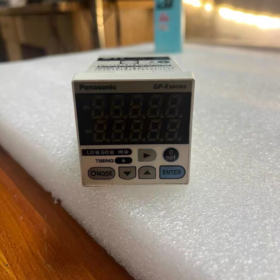
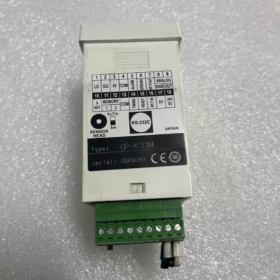
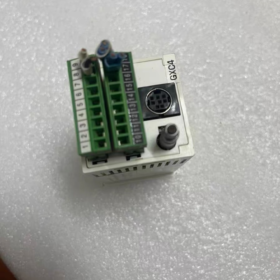
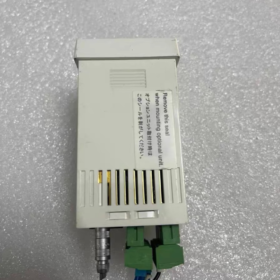
Обзор продукта: Вихретоковые высокоточные серии GP-X датчик измерения смещения (нелазерный тип). Комплектация = Контроллер + Головка датчика с резьбой M12 GP-X12ML
Отличие модели:
ГП-XC12ML: NPN-выход
ГП-XC12ML-П: ПНП-выход (суффикс -P = PNP)
- Разбивка кода модели
| Сегмент кода | Определение |
| ГП-Х | Серия продуктов: Цифровой вихретоковый датчик смещения |
| С | Контроллер со встроенным дисплеем (интегрированная полная модель) |
| 12 | Головка датчика с резьбой М12 |
| М | Стандартная конфигурация кабеля |
| л | Версия дальнего действия; Диапазон измерения: 0~5 мм |
| -П | Без суффикса = NPN; с -P = выход PNP с открытым коллектором |
- Электрическое ядро & Характеристики измерения
Основные параметры
- Диапазон измерения: 0~5 мм (Полномасштабный Ф.С.. = 5 мм)
- Стандартный целевой материал: Холоднокатаная сталь SPCC / SUS304 нержавеющая сталь (60×60×1мм); можно измерить только проводящие металлы; пластмассы, стекло не обнаруживается
- Линейность: ±0,3% полной шкалы.
- Разрешение: 0.02%Ф.С.. (с включенным 64-кратным усреднением) → 1 мкм
- Частота выборки: 25 мкс (40 кГц сверхвысокий отклик, подходит для высокоскоростного вращения & измерение вибрации)
- Температурный дрейф: ≤0,07% полной шкалы/℃; оптимальный рабочий диапазон: 20~60% от полной шкалы
Электрические параметры
Источник питания: 24 В постоянного тока ±10 %, пульсация от пика до пика ≤10%; Потребляемая мощность ≤150 мА
Коммутационный выход: Открытый коллектор, Макс. нагрузка 100 мА, выдерживать напряжение 30 В постоянного тока
Аналоговый выход: 0Выходное напряжение ~5 В, выходное сопротивление ≈100 Ом
Класс защиты: Головка датчика IP67; устойчив к брызгам смазочно-охлаждающей жидкости (необходимо учитывать риск коррозии от нефтепродуктов)
Температура окружающей среды: -10℃ ~ +55℃
Кабель: Стандартный коаксиальный кабель (3 м); поддерживаются оригинальные удлинители
Механический монтаж (Головка датчика GP-X12ML)
Спецификация резьбы: М12×1
Минимальный рекомендуемый зазор (чтобы избежать помех от окружающего металла): ≥14 мм
Макс. момент затяжки: 20 Н·м
⚠️ Не перетягивайте; чрезмерное сжатие повредит внутренние катушки и приведет к необратимому выходу из строя.
III. Определение терминала контроллера (Основной блок GP-XC)
- 1: 24В Вашингтоне (Мощность Позитив)
- 2: 0В (Мощность отрицательная / Земля)
- АНА: Аналоговый выход (0–5 В)
- ВЫХ1: Вывод сравнения 1
- ВЫХ2: Вывод сравнения 2
- ВРЕМЯ: Триггерный вход синхронизации
- ПЕРЕЗАГРУЗИТЬ: Сбросить вход
- ИНТ П: Удерживать ввод
КОМ: Общий терминал для выходов
(Тип НПН: COM подключается к 0 В; Тип ПНП: COM подключается к 24 В)
- Принцип работы
Высокочастотное переменное магнитное поле индуцирует вихревые токи на поверхности металла.. Изменение расстояния между головкой датчика и металлической целью изменяет импеданс вихревых токов., и контроллер преобразует изменение импеданса в значение смещения.
✅ Преимущества: Невосприимчивость к масляному туману, брызги воды и пыль; отсутствие помех отражения. Больше подходит для суровых условий обработки по сравнению с лазерными датчиками смещения..
❌ Ограничения: Обнаруживаются только проводящие металлы; материальная компенсация & требуется калибровка для алюминия, медь и сталь; неметаллы невозможно измерить.
- Типичные сценарии применения
- Радиальное биение & обнаружение отклонения шпинделей станков
- Онлайн-контроль внутреннего диаметра подшипника и торцевого биения
- Контроль зазора штампа
- Измерение вибрации и эксцентриситета роторов двигателей
- Измерение толщины и деформации автомобильных компонентов
- Динамический контроль смещения быстро вращающихся заготовок
- Справочник по выбору модели серии GP-X
| Модель | Диапазон измерения | Нить | Тип выхода |
| ГП-XC10M | 0~2 мм | М12 | НПН |
| ГП-XC12ML | 0~5 мм | М12 | НПН |
| ГП-XC12ML-П | 0~5 мм | М12 | ПНП |
| ГП-XC22KL | 0~10 мм | М22 | НПН |
VII. Установка & Запреты на эксплуатацию
- Избегайте столкновений между поверхностью головки датчика и заготовкой.; прямой контакт металла с чувствительной поверхностью запрещен
- Обязателен достаточный зазор вокруг головки датчика.; близлежащий металл вызовет дрейф нуля
- Идентификационный код входной сенсорной головки + 3-калибровка точки после замены головки датчика. Непосредственное использование без калибровки приводит к серьезному снижению точности.
- Длительное погружение в сильнощелочную смазочно-охлаждающую жидкость запрещено.; Степень защиты IP67 защищает только от брызг., не погружной
- Рекомендуемая толщина целевого металла ≥0,8 мм.; ультратонкий металл снижает чувствительность
- Не сгибайте и не сгибайте коаксиальный кабель несколько раз.; перелом внутреннего высокочастотного провода приводит к потере сигнала
VIII. Устранение распространенных неисправностей
- Сильное колебание сигнала: Окружающие металлические помехи, поврежденный кабель, плохое заземление
- Непрерывный дрейф нуля: Большие колебания температуры окружающей среды (включить температурную компенсацию) или ослаблено крепление датчика
- Головка датчика неузнаваема: Ослабленный коаксиальный разъем, поврежден сердечник штифта, несогласованный контроллер & сенсорная головка
- Нет аналогового выходного сигнала: Проверьте питание контроллера и качество контактов клемм.
Если требуется, я могу предоставить:
1) Полная схема подключения;
2) Пошаговая процедура калибровки контроллера по 3 точкам;
3) Сравнение параметров GP-XC12ML с конкурентами (Датчики вихревых токов Keyence, Микро-Эпсилон);
4) Выдержки из официального описания в формате PDF.
Сравнение: Панасоник GP-XC12ML VS Датчик вихревых токов Keyence VS Micro-Epsilon
Краткое описание основных спецификаций
| Элемент | Panasonic GP-XC12ML | Кейенс EX-V05 (M12 вихретоковый ток) | Микро-Эпсилон ЭддиNCDT 3010 (3010-Датчик М12) |
| Принцип измерения | Высокочастотный вихревой ток | вихревой ток | вихревой ток |
| Диапазон измерения | 0~5 мм | 0~5 мм | 0~5 мм |
| Резьба головки датчика | М12×1 | М12 | М12 |
| Линейность | ±0,3% полной шкалы. | ±0,3% полной шкалы. | ±0,2% полной шкалы. |
| Разрешение | 1 мкм (64-усреднение раз) | 1 мкм | 0.5 мкм |
| Скорость отклика | 25 мкс (40 кГц) | 50 мкс (20 кГц) | Макс. 10 кГц (регулируемый) |
| Аналоговый выход | 0~5 В | 0~5 В / 4~20 мА опционально | 0~5 В / 0~10 В/4~20 мА |
| Коммутационный выход | 2-канал NPN (-P для ПНП) | 2-канал NPN/PNP опционально | Нет встроенного переключающего выхода; определение порога через хост-контроллер |
| Класс защиты датчика | IP67 | IP67 | IP65 |
| Рабочая температура | -10℃~+55℃ | 0~+50℃ | -20℃~+80℃ |
| Тип кабеля | Специальный высокочастотный коаксиальный кабель, не может быть произвольно расширен | Выделенный коаксиальный кабель | Коаксиальный кабель, доступна расширенная длина по индивидуальному заказу |
| Материальная компенсация | Поддерживает калибровку стали/SUS/Al/Cu | Компенсация нескольких материалов | Обширная база данных материалов |
| Ноль & Калибровка усиления | 3-калибровка точки | 2-калибровка точки | Многоточечная калибровка |
| Ценовой уровень | Промышленный класс среднего класса | Промышленный класс среднего класса | Высококачественный импортный прецизионный класс (самая высокая цена) |
Анализ преимуществ
✅ Преимущества Panasonic GP-XC12ML
- Самый быстрый ответ на 40 кГц, превосходно подходит для измерения биения при высокоскоростном вращении и измерения высокочастотной вибрации
- Оснащен двумя аппаратными выходами сравнения., Сигнализация верхнего/нижнего предела доступна напрямую без расчета ПЛК
- Встроенный дисплей на контроллере для ввода в эксплуатацию на месте; программное обеспечение для ПК не требуется
- Стабильная работа при работе смазочно-охлаждающей жидкости & условия пыли; широко применяется в бытовой автоматике
✅ Преимущества Keyence EX-V05
- Гибкие возможности вывода, встроенная поддержка аналогового сигнала 4~20 мА
- Интуитивное управление меню, низкий порог ввода в эксплуатацию
- Достаточный запас по всему миру с коротким временем выполнения заказа
✅ Преимущества Micro-Epsilon eddyNCDT3010
- Превосходная линейность и разрешение, идеально подходит для лабораторных и метрологических измерений
- Широкий диапазон рабочих температур с меньшим дрейфом при экстремальных температурах
- Поддержка более длинных сигнальных кабелей, подходит для дистанционного измерения крупногабаритных машин
⚠️ Соответствующие недостатки
- Panasonic GP-XC12ML
Нет аналогового выхода 4~20 мА.; 0-5Сигнал напряжения V чувствителен к помехам на большом расстоянии передачи; характеристики температурного дрейфа уступают Micro-Epsilon.
- Кейенс EX-V05
Более низкая скорость отклика; риск пропуска пиковых данных для частоты вибрации >1 кГц.
- Микро-Эпсилон 3010
Нет выхода аппаратного переключателя; контроллер обязательного соответствия; цена приблизительная. двойник Панасоника; Программное обеспечение для ПК, необходимое для настройки, неудобен для полевой отладки.
🎯 Руководство по выбору
- Отдайте предпочтение Panasonic GP-XC12ML
Биение шпинделя станка, эксцентриситет двигателя, высокоскоростной контроль вращающихся заготовок, онлайн-мониторинг штамповки; сценарии, требующие аппаратного вывода сигналов тревоги, высокая скорость отбора проб и удобная настройка на месте.
- Расставьте приоритеты Keyence EX-V05
Контроль перемещения на низкой скорости, приложения, требующие стандартного аналогового сигнала 4–20 мА, требование короткого времени доставки.
- Отдайте приоритет Micro-Epsilon eddyNCDT
Лабораторные прецизионные измерения, среда с широкими колебаниями температуры, точность метрологического уровня, достаточный бюджет, нет необходимости в аппаратных коммутационных выходах.
Напоминание о совместимости
Сигнальные кабели трех марок не взаимозаменяемы.. Различное высокочастотное сопротивление коаксиального кабеля приведет к дрейфу измерений и чрезмерному шуму..
Все три датчика не могут обнаружить неметаллы.; для ультратонких металлических листов требуется отдельная калибровка (толщина <0,6 мм).
Полное руководство по эксплуатации: 3-Точечная линейная калибровка для Panasonic GP-XC12ML
Применимая модель: ГП-XC12ML (Диапазон измерения: 0~5 мм) Датчик вихретокового тока
⚠️ Обязательные предварительные условия:
- 3-калибровку точки необходимо выполнять после замены датчика, удлинение кабеля или изменение целевого материала;
- Подготовьте металлический испытательный образец из материала, идентичного заготовке., минимальный размер 60×60×1 мм;
- Полный механический монтаж; убедитесь, что поблизости нет металлических помех вокруг головки датчика.;
- Стабилизация температуры окружающей среды; включить питание и выполнить предварительный нагрев для 15 минут до калибровки.
- Основные настройки предварительной калибровки
- Идентификатор головки входного датчика
Введите идентификатор HEAD меню после включения питания., введите 6-значный серийный код, напечатанный на сенсорной головке GP-X12ML..
Калибровка без правильного идентификатора приведет к серьезной нелинейности и дрейфу измерений..
- Выберите целевой материал
МАТ Меню: Фе (Сталь/СПКК), ИХ (Нержавеющая сталь), Ал (Алюминий), Cu (Медь).
Повторная калибровка требуется при изменении материала измерения..
- Настройка длины кабеля с помощью DIP-переключателя на задней панели контроллера
Стандартный кабель длиной 3 м → установите длину 3 м.
Удлиненный кабель (общая длина ≤10 м) → установить на 3м+7м, выключите и включите питание, чтобы активировать настройку.
- Определение 3 Калибровочные точки (GP-X12ML Диапазон 0~5 мм)
| Точка калибровки | Физический разрыв (Лицо датчика к металлической цели) | Значение |
| Точка 0 (Нулевая точка) | 0 мм (тестовый блок плотно прикреплен к поверхности датчика) | Нижний предел диапазона измерения |
| Точка 1 (Средняя точка) | 2.5 мм (среднее положение полной шкалы) | Линейная промежуточная точка |
| Точка 2 (Полный масштаб) | 5 мм (максимальное расстояние обнаружения) | Верхний предел диапазона измерения |
Для точного позиционирования рекомендуется использовать приспособление с микрометрической регулировкой.. Дождитесь стабильного чтения перед подтверждением.
III. Порядок работы кнопок панели
Кнопки контроллера: РЕЖИМ / ▲ / ▼ / ЛОР (Подтверждать)
- Под обычным измерительным экраном, нажмите【MODE】, Оранжевый светодиод MODE загорается для входа в меню настроек..
- Прокрутите с помощью ▲▼, чтобы выбрать CALIb. (Калибровка), нажмите【ENT】.
- На экране отображается P0 → плотно прикрепите тестовый блок к поверхности датчика. (0 мм).
Ждем стабильного чтения, нажмите【ENT】, чтобы сохранить нулевую точку.
- Экран переключится на P1 → отрегулируйте зазор до 2.5 мм, средняя точка.
После прочтения стабилизируется, нажмите【ENT】, чтобы сохранить среднюю точку.
- Экран переключится на P2 → отрегулируйте зазор до 5 мм полная шкала.
После прочтения стабилизируется, нажмите【ENT】, чтобы сохранить значение полной шкалы..
- После регистрации трёх очков, Появляется Стор; нажмите【ENT】еще раз, чтобы навсегда сохранить параметры калибровки..
- Нажмите MODE, чтобы выйти из меню и вернуться к отображению измерений..
❗ Обработка кодов ошибок
Err-Pos: Недостаточное расстояние между точками калибровки, положение вне диапазона или металлический испытательный образец слишком маленького размера; изменить положение цели.
Эрр-МАТ: Выбранный материал не соответствует материалу испытательного образца; проверьте настройку MAT.
- Одноточечный сброс нуля (Простое смещение, НЕ эквивалентно калибровке по 3 точкам)
Только для простой регулировки смещения без коррекции линейности.:
Под экраном измерений, долгое нажатие【MODE】вверх 2 секунды, текущее значение разрыва будет установлено на ноль.
Примечание: Одноточечный сброс только смещает смещение нуля и не может исправить нелинейную ошибку.. Никогда не заменяйте калибровку по 3 точкам сбросом по одной точке для высокоточного контроля..
- Вспомогательная функция: Масштабирование аналогового выхода (0~5 В соответствует 0 ~ 5 мм.)
Полное аналоговое масштабирование после завершения калибровки по 3 точкам.:
- Нажмите MODE, чтобы войти в меню → выберите ANA. (Аналоговый выход)
- Настроить параметры:
0зазор мм → Выход = 0 В
5зазор мм → Выход = 5 В
- Дополнительный ИНВ: Выходное напряжение уменьшается по мере увеличения зазора (включить по необходимости).
- Расширенные предложения (Биение шпинделя & Измерение вибрации)
- Параметр усредняющего фильтра AVG: Рекомендуемое значение 16~64 раза. Избегайте чрезмерного усреднения при высокоскоростной выборке 40 кГц, чтобы предотвратить потерю пикового сигнала..
- Настройка порога для выходов сравнения OUT1/OUT2: Завершить после калибровки. Впоследствии настройте пределы сигналов тревоги HI/LO..
- 4 банки памяти MEM1~MEM4: Храните независимые параметры калибровки для стали, нержавеющая сталь, алюминий и т. д.. Прямой вызов при смене заготовки, повторная калибровка не требуется.
VII. Калибровочный цикл & Напоминания о сохранении данных
- Параметры калибровки сохраняются после выключения питания.;
- Повторная калибровка необходима в условиях: Колебания температуры окружающей среды >±15℃, смещение положения датчика из-за вибрации, замена головки датчика или кабелей;
- Запишите положения приспособлений после калибровки для повторной проверки..
NH42-63-318x560.png "Автоматические переключатели резерва типа PC CHINT (АТС)НХ42-63/4СЗ")