접촉기,회로 차단기,감지기,인코더,PLC,변환기

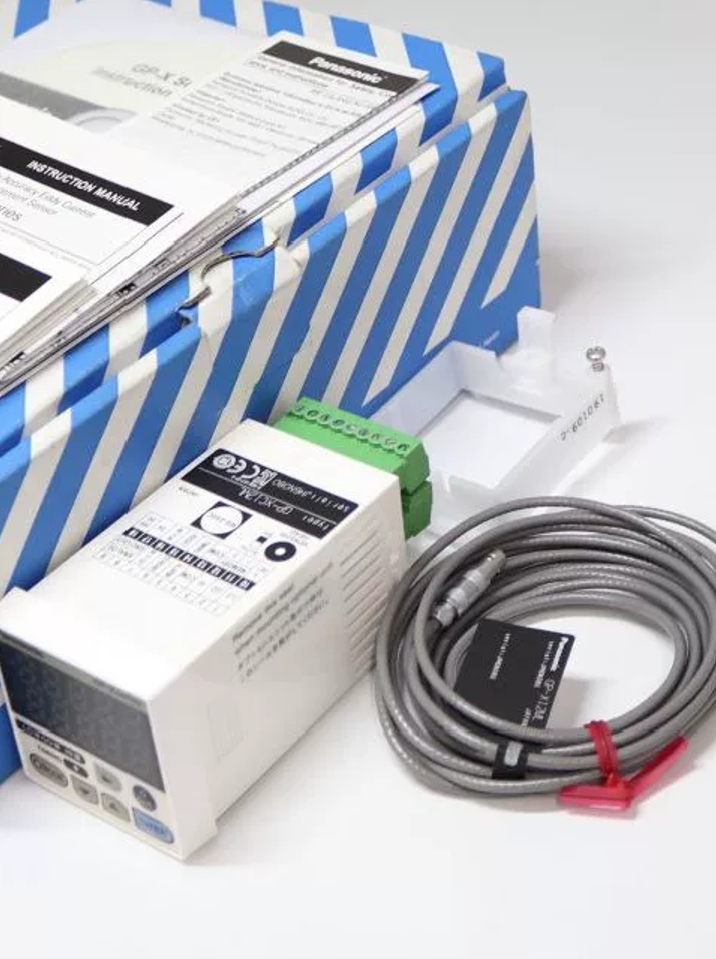

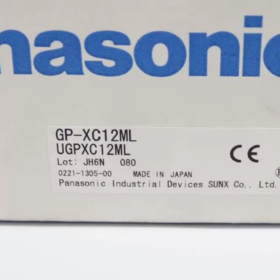
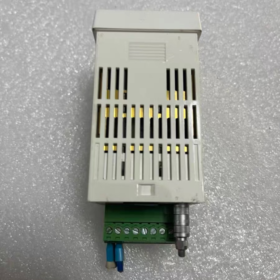
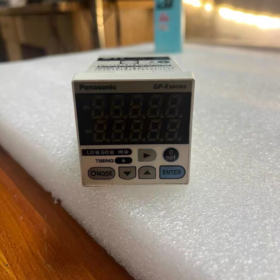
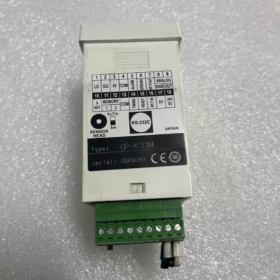
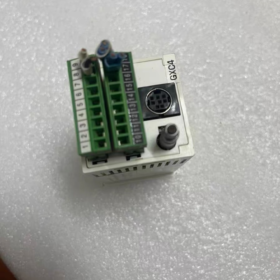
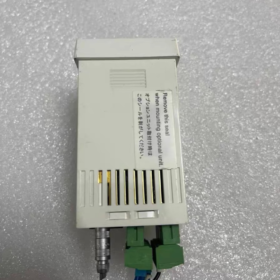
제품개요: GP-X 시리즈 와전류 고정밀 변위 측정 센서 (비 레이저 유형). 완전한 세트 = 컨트롤러 + M12 나사형 센서 헤드 GP-X12ML
모델 구별:
GP-XC12ML: NPN 출력
GP-XC12ML-P: PNP 출력 (접미사 -P = PNP)
- 모델 코드 분석
| 코드 세그먼트 | 정의 |
| GP-X | 제품 시리즈: 와전류 디지털 변위 센서 |
| 기음 | 디스플레이가 내장된 컨트롤러 (통합된 완전한 모델) |
| 12 | M12 나사형 센서 헤드 |
| 중 | 표준 케이블 구성 |
| 엘 | 장거리 버전; 측정 범위: 0~5mm |
| -피 | 접미사 없음 = NPN; -P = PNP 오픈 컬렉터 출력 |
- 핵심 전기 & 측정 사양
기본 매개변수
- 측정 범위: 0~5mm (풀 스케일 F.S. = 5 mm)
- 표준 타겟재질: SPCC 냉간압연강판 / SUS304 스테인레스 스틸 (60×60×1mm); 전도성 금속만 측정 가능; 플라스틱, 유리는 감지되지 않습니다
- 선형성: ±0.3%F.S.
- 해결: 0.02%F.S. (64회 평균화를 활성화한 경우) → 1 μm
- 샘플링 속도: 25 μs (40 kHz 초고응답, 고속 회전에 적합 & 진동 측정)
- 온도 드리프트: 0.07%F.S./℃ 이하; 최적의 작업 범위: 20~60% 전체 규모
전기적 매개변수
전원공급장치: 24 DC ±10%, 피크 대 피크 리플 ≤10%; 전력 소비 ≤150mA
스위치 출력: 오픈 컬렉터, 최대. 짐 100 엄마, 내전압 30 VDC
아날로그 출력: 0~5V 전압 출력, 출력 임피던스 ≒100Ω
보호 등급: 센서 헤드 IP67; 절삭유 비산에 대한 내성 (석유 제품으로 인한 부식 위험에 유의해야 합니다.)
주변 온도: -10℃ ~ +55℃
케이블: 표준 동축 케이블 (3 중); 원래 연장 케이블이 지원됩니다
기계적인 설치 (GP-X12ML 센서 헤드)
스레드 사양: M12×1
최소 권장 간격 (주변 금속의 간섭을 피하기 위해): ≥14mm
맥스. 조임 토크: 20 N·m
⚠️ 너무 꽉 조이지 마세요; 과도한 압축은 내부 코일을 손상시키고 영구적인 고장을 일으킬 수 있습니다.
III. 컨트롤러 터미널 정의 (GP-XC 메인 유닛)
- 1: 24DC에서 (파워 포지티브)
- 2: 0다섯 (전력 네거티브 / 접지)
- 어록: 아날로그 출력 (0-5V)
- 아웃1: 비교 출력 1
- 아웃2: 비교 출력 2
- 타이밍: 동기화 트리거 입력
- 다시 놓기: 입력 재설정
- INT P: 입력 보류
COM: 출력용 공통 단자
(NPN형: COM이 0V에 연결됨; PNP형: COM은 24V에 연결됩니다.)
- 작동 원리
고주파 교류 자기장은 금속 표면에 와전류를 유도합니다.. 센서 헤드와 금속 대상 사이의 거리 변화에 따라 와전류 임피던스가 변경됩니다., 컨트롤러는 임피던스 변화를 변위 값으로 변환합니다..
✅ 장점: 오일 미스트에 면역, 물보라와 먼지; 반사 간섭 없음. 레이저 변위 센서에 비해 열악한 가공 환경에 더 적합.
❌ 제한사항: 전도성 금속만 감지 가능; 물질적 보상 & 알루미늄에 필요한 교정, 구리와 강철; 비금속은 측정이 불가능하다.
- 일반적인 애플리케이션 시나리오
- 방사형 런아웃 & 공작기계 스핀들의 편향 감지
- 베어링 내경 및 페이스 런아웃 온라인 검사
- 스탬핑 다이 클리어런스 모니터링
- 모터 로터의 진동 및 편심 측정
- 자동차 부품의 두께 및 변형 측정
- 고속 회전 공작물의 동적 변위 모니터링
- GP-X 시리즈 내 모델 선택 참조
| 모델 | 측정 범위 | 실 | 출력 유형 |
| GP-XC10M | 0~2mm | M12 | NPN |
| GP-XC12ML | 0~5mm | M12 | NPN |
| GP-XC12ML-P | 0~5mm | M12 | PNP |
| GP-XC22KL | 0~10mm | M22 | NPN |
Ⅶ. 설치 & 작업 금지
- 센서 헤드 표면과 측정물 사이의 충돌을 피하십시오; 감지면과 금속의 직접적인 접촉은 금지됩니다.
- 센서 헤드 주위에 충분한 간격이 필수입니다.; 근처의 금속으로 인해 드리프트가 발생하지 않습니다.
- 센서 헤드 ID 코드 입력 + 3-센서 헤드 교체 후 포인트 캘리브레이션. 교정 없이 직접 사용하면 정확도가 심각하게 저하됩니다.
- 강알칼리성 절삭유에 장기간 담그는 것을 금지합니다.; IP67 등급은 튀는 것으로부터만 보호합니다., 잠수할 수 없음
- 타겟 금속 두께 권장 ≥0.8 mm; 초박형 금속으로 감도 감소
- 동축케이블을 심하게 구부리거나 반복적으로 접지 마십시오.; 내부 고주파 전선의 파손으로 인해 신호 손실이 발생함
Ⅷ. 일반적인 오류 문제 해결
- 심각한 신호 변동: 주변 금속 간섭, 손상된 케이블, 접지 불량
- 연속 제로 드리프트: 넓은 주변 온도 변동 (온도 보상 활성화) 또는 느슨한 센서 장착
- 센서 헤드를 인식할 수 없음: 느슨한 동축 커넥터, 손상된 핀 코어, 일치하지 않는 컨트롤러 & 센서 헤드
- 아날로그 출력 신호 없음: 컨트롤러 전원 공급 장치 및 단자 접촉 품질 확인
필요한 경우, 나는 제공할 수 있다:
1) 완전한 배선 회로도;
2) 컨트롤러의 단계별 3점 교정 절차;
3) GP-XC12ML과 경쟁사 간의 매개변수 비교 (Keyence 와전류 센서, 마이크로 엡실론);
4) 공식 PDF 데이터시트에서 발췌.
비교: 파나소닉 GP-XC12ML VS Keyence 와전류 센서 VS Micro-Epsilon
기본 사양 요약
| 목 | 파나소닉 GP-XC12ML | 키엔스 EX-V05 (M12 와전류) | 마이크로 엡실론 에디NCDT 3010 (3010-M12 센서) |
| 측정원리 | 고주파 와전류 | 와전류 | 와전류 |
| 측정 범위 | 0~5mm | 0~5mm | 0~5mm |
| 센서 헤드 스레드 | M12×1 | M12 | M12 |
| 선형성 | ±0.3%F.S. | ±0.3%F.S. | ±0.2%F.S. |
| 해결 | 1 μm (64-횟수 평균) | 1 μm | 0.5 μm |
| 응답 속도 | 25 μs (40 kHz) | 50 μs (20 kHz) | 맥스. 10 kHz (조절할 수 있는) |
| 아날로그 출력 | 0~5V | 0~5V / 4~20mA 선택 | 0~5V / 0~10V /4~20mA |
| 스위치 출력 | 2-채널 NPN (-P는 PNP의 경우) | 2-채널 NPN/PNP 옵션 | 내장 스위치 출력 없음; 호스트 컨트롤러를 통한 임계값 판단 |
| 센서 보호 등급 | IP67 | IP67 | IP65 |
| 작동 온도 | -10℃~+55℃ | 0~+50℃ | -20℃~+80℃ |
| 케이블 유형 | 전용 고주파 동축 케이블, 임의로 연장할 수 없다 | 전용 동축 케이블 | 동축 케이블, 맞춤형 확장 길이 제공 |
| 물질적 보상 | Steel/SUS/Al/Cu 교정 지원 | 다중 재료 보상 | 광범위한 재료 데이터베이스 |
| 영 & 게인 교정 | 3-포인트 교정 | 2-포인트 교정 | 다점 교정 |
| 가격 계층 | 중급 산업 등급 | 중급 산업 등급 | 고급 수입 정밀 등급 (최고가) |
장점 분석
✅ 파나소닉 GP-XC12ML의 장점
- 가장 빠른 응답 시간: 40 kHz, 고속 회전 런아웃 및 고주파 진동 측정에 탁월
- 하드웨어 비교 출력 2개 탑재, PLC 계산 없이 직접 상하한 경보 가능
- 현장 시운전을 위한 컨트롤러 온보드 디스플레이; PC 소프트웨어가 필요하지 않습니다
- 절삭유 환경에서도 안정적인 성능 & 먼지 상태; 국내 자동화 장비에 널리 적용
✅ 키엔스 EX-V05의 장점
- 유연한 출력 옵션, 4~20mA 아날로그 신호 기본 지원
- 직관적인 메뉴 조작, 낮은 시운전 장벽
- 짧은 리드타임으로 전 세계적으로 충분한 재고 보유
✅ Micro-Epsilon eddyNCDT3010의 장점
- 뛰어난 선형성과 분해능, 실험실 및 계측 등급 측정에 이상적
- 극한의 온도에서 더 낮은 드리프트를 갖춘 넓은 작동 온도 범위
- 더 긴 신호 케이블 지원, 대규모 기계 원격 측정에 적합
⚠️ 각각의 단점
- 파나소닉 GP-XC12ML
4~20mA 아날로그 출력 없음; 0-5긴 전송 거리에서 간섭에 취약한 V 전압 신호; Micro-Epsilon보다 열등한 온도 드리프트 성능.
- 키엔스 EX-V05
낮은 응답 속도; 진동 주파수에 대한 피크 데이터가 누락될 위험 >1 kHz.
- 마이크로 엡실론 3010
하드웨어 스위치 출력 없음; 필수 매칭 컨트롤러; 가격은 대략. 파나소닉의 두 배; 구성에 필요한 PC 소프트웨어, 필드 디버깅에 불편함.
🎯 선택 안내
- Panasonic GP-XC12ML 우선순위
공작기계 스핀들 런아웃, 모터 편심, 고속 회전 공작물 검사, 스탬핑 온라인 모니터링; 하드웨어 알람 출력이 필요한 시나리오, 고속 샘플링과 편리한 현장 튜닝.
- Keyence EX-V05 우선순위 지정
저속 변위 모니터링, 표준 4-20mA 아날로그 신호가 필요한 애플리케이션, 짧은 배달 시간 요구 사항.
- Micro-Epsilon eddyNCDT 우선순위 지정
실험실 정밀 측정, 넓은 온도 변동 환경, 계측 수준의 정확도, 충분한 예산, 하드웨어 스위치 출력이 필요하지 않습니다..
호환성 알림
세 브랜드의 신호 케이블은 서로 바꿔 사용할 수 없습니다.. 고주파수 동축 임피던스가 다르면 측정 드리프트와 과도한 노이즈가 발생합니다..
세 가지 센서 모두 비금속을 감지할 수 없습니다.; 초박형 금속판의 경우 별도의 교정이 필요합니다. (두께 <0.6mm).
완전한 운영 매뉴얼: 3-Panasonic GP-XC12ML용 포인트 선형 교정
적용모델: GP-XC12ML (측정 범위: 0~5mm) 와전류 센서
⚠️ 필수 전제조건:
- 3-센서 교체 후 포인트 교정을 수행해야 합니다., 케이블 연장 또는 타겟 재질 변경;
- 공작물과 동일한 재료로 금속 테스트 블록을 준비합니다., 최소 치수 60×60×1mm;
- 기계적 설치 완료; 센서 헤드 주변에 금속 간섭이 없는지 확인하십시오.;
- 주변 온도 안정화; 전원을 켜고 예열하세요 15 교정 전 분.
- 사전 교정 기본 설정
- 센서 헤드 ID 입력
전원을 켠 후 메뉴 HEAD ID를 입력하세요., GP-X12ML 센서 헤드에 인쇄된 6자리 시리얼 코드를 입력하세요..
올바른 ID가 없는 교정은 심각한 비선형성 및 측정 드리프트를 초래합니다..
- 대상재료 선택
매트 메뉴: 철 (강철/SPCC), 그들의 (스테인레스 스틸), 알 (알류미늄), 구리 (구리).
측정 재료가 변경되면 재교정이 필요합니다..
- 컨트롤러 후면의 DIP 스위치를 통한 케이블 길이 구성
표준 3m 케이블 → 3m로 설정
연장케이블 (총 길이 ≤10m) → 3m+7m로 설정, 설정을 활성화하려면 전원을 껐다가 켜세요.
- 정의 3 교정 포인트 (GP-X12ML 범위 0~5mm)
| 교정 포인트 | 물리적 격차 (센서 대면 대 금속 타겟) | 의미 |
| 가리키다 0 (영점) | 0 mm (센서 표면에 단단히 부착된 테스트 블록) | 측정 범위의 하한 |
| 가리키다 1 (중간점) | 2.5 mm (풀 스케일의 중간 위치) | 선형 중간점 |
| 가리키다 2 (풀 스케일) | 5 mm (최대 감지 거리) | 측정 범위의 상한 |
정확한 위치 지정을 위해서는 마이크로미터로 조정된 고정 장치를 권장합니다.. 확인하기 전에 안정적인 판독을 기다립니다..
III. 패널 버튼 작동 절차
컨트롤러 버튼: 방법 / ▲ / ▼ / 이비인후과 (확인하다)
- 일반 측정 화면에서, 【모드】를 누르세요, 주황색 MODE LED가 켜져 설정 메뉴로 들어갑니다..
- ▲▼로 스크롤하여 CALIb를 선택하세요. (구경 측정), 【ENT】를 누르세요.
- 화면에 P0이 표시됨 → 테스트 블록을 센서 표면에 단단히 부착 (0 mm).
안정적인 판독을 기다립니다., 영점을 저장하려면 【ENT】를 누르세요..
- 화면이 P1으로 전환 → 간격을 P1으로 조정 2.5 mm 중간점.
읽은 후 안정됨, [ENT]를 눌러 중간점을 저장하세요.
- 화면이 P2로 전환 → 간격을 P2로 조정 5 mm 풀 스케일.
읽은 후 안정됨, 전체 스케일 값을 저장하려면 【ENT】를 누르세요..
- 3개의 포인트가 기록된 후, 스토어가 나타납니다; 교정 매개변수를 영구적으로 저장하려면 【ENT】를 다시 누르십시오..
- 메뉴를 종료하고 측정 디스플레이로 돌아가려면 MODE를 누르세요..
❗ 오류 코드 처리
오류-위치: 교정 지점 사이의 거리가 충분하지 않음, 범위를 벗어난 위치 또는 소형 금속 테스트 블록; 대상 위치 변경.
Err-MAT: 선택한 재료가 테스트 블록 재료와 일치하지 않습니다.; MAT 설정 확인.
- 단일 지점 제로 재설정 (단순 오프셋, 3점 교정과 동일하지 않음)
선형성 보정 없이 단순 오프셋 조정에만 해당:
측정 화면에서, 【MODE】를 길게 누르세요 2 초, 현재 간격 값은 0으로 설정됩니다..
메모: 단일 포인트 재설정은 영점 오프셋만 이동하며 비선형 오류는 수정할 수 없습니다.. 고정밀 검사를 위해 3점 교정을 단일점 재설정으로 대체하지 마십시오..
- 보조 기능: 아날로그 출력 스케일링 (00~5mm에 해당하는 ~5V)
3점 교정 완료 후 아날로그 스케일링 완료:
- MODE를 눌러 메뉴로 들어가고 → ANA를 선택합니다. (아날로그 출력)
- 매개변수 구성:
0mm 간격 → 출력 = 0 다섯
5mm 간격 → 출력 = 5 다섯
- 선택적 INV: 갭이 증가하면 출력 전압이 감소합니다. (필요에 따라 활성화).
- 고급 제안 (스핀들 런아웃 & 진동 측정)
- 평균화 필터 매개변수 AVG: 권장값 16~64회. 피크 신호 손실을 방지하려면 40kHz 고속 샘플링에 대한 과도한 평균화를 피하십시오..
- OUT1/OUT2 비교 출력의 임계값 설정: 교정 후 완료. 이후에 HI/LO 경보 한계를 구성하십시오..
- 4 메모리 뱅크 MEM1~MEM4: 강철에 대한 독립적인 교정 매개변수 저장, 스테인레스 스틸, 알루미늄 등. 공작물 변경 중 직접 호출, 반복적인 교정이 필요하지 않습니다..
Ⅶ. 교정주기 & 데이터 보존 알림
- 교정 매개변수는 전원이 꺼진 후에도 유지됩니다.;
- 조건에 따라 재보정 필요: 주위 온도 변동 >±15℃, 진동으로 인한 센서 위치 이동, 센서 헤드 또는 케이블 교체;
- 반복 검증을 위해 교정 후 고정 장치 위치 기록.
NH42-63-318x560.png "CHINT PC형 자동절환스위치 (ATS)NH42-63/4SZ")