Contator,disjuntor,sensor,Codificador,CLP,Conversor

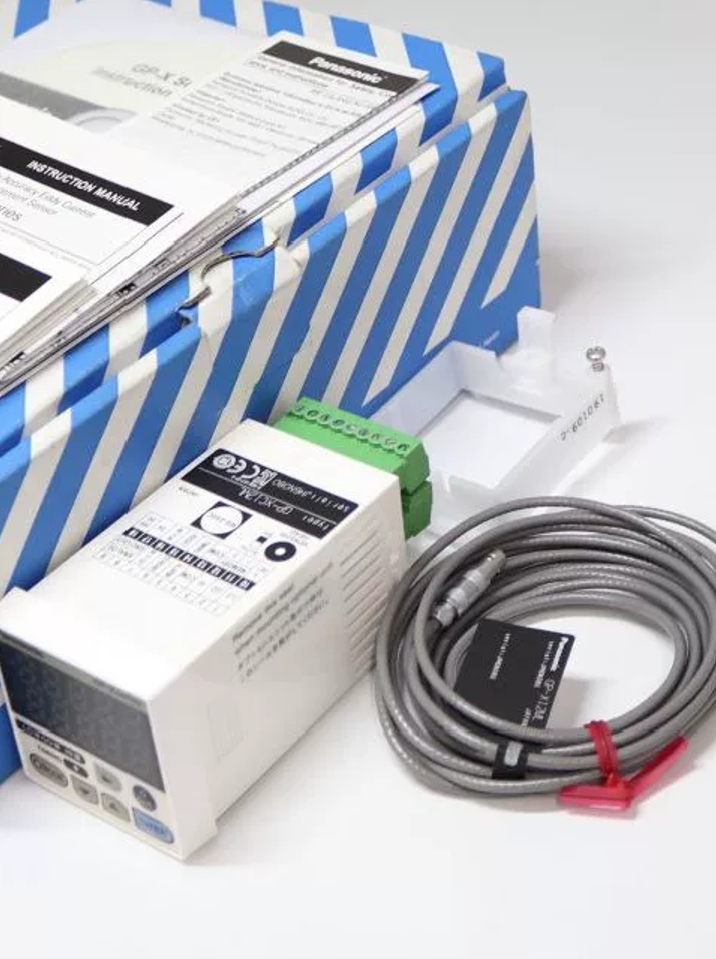

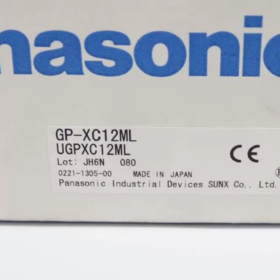
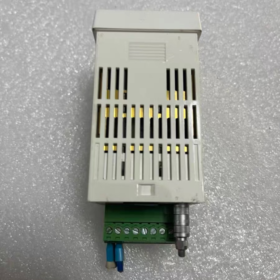
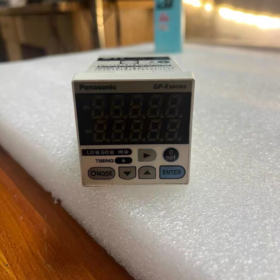
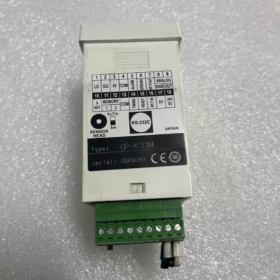
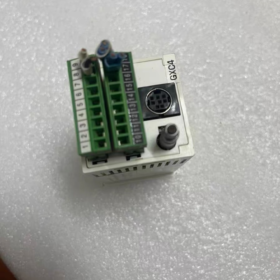
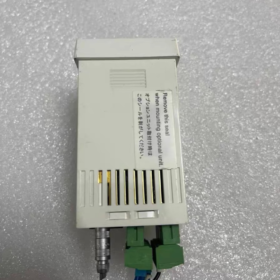
Visão geral do produto: Alta precisão de correntes parasitas da série GP-X sensor de medição de deslocamento (tipo não laser). Conjunto completo = Controlador + Cabeça sensora roscada M12 GP-X12ML
Distinção de modelo:
GP-XC12ML: Saída NPN
GP-XC12ML-P: Saída PNP (sufixo -P = PNP)
- Detalhamento do código do modelo
| Segmento de código | Definição |
| GP-X | Série de produtos: Sensor de deslocamento digital de corrente parasita |
| C | Controlador com display integrado (modelo completo integrado) |
| 12 | Cabeça do sensor com rosca M12 |
| M | Configuração de cabo padrão |
| eu | Versão de longo alcance; Faixa de medição: 0~5 mm |
| -P | Sem sufixo = NPN; com -P = saída de coletor aberto PNP |
- Núcleo Elétrico & Especificações de medição
Parâmetros Básicos
- Faixa de medição: 0~5mm (FS em escala real. = 5 milímetros)
- Material Alvo Padrão: SPCC cold-rolled steel / SUS304 stainless steel (60×60×1mm); only conductive metals can be measured; plásticos, glass are not detectable
- Linearidade: ±0.3% F.S.
- Resolução: 0.02%F.S. (with 64-times averaging enabled) → 1 μm
- Taxa de amostragem: 25 μs (40 kHz ultra-high response, suitable for high-speed rotation & vibration measurement)
- Deriva de temperatura: ≤0.07%F.S./℃; optimal working range: 20~60% of full scale
Parâmetros Elétricos
Fonte de energia: 24 V CC ±10%, peak-to-peak ripple ≤10%; Power consumption ≤150 mA
Saída do interruptor: Open collector, máx.. carregar 100 mA, withstand voltage 30 CCV
Saída Analógica: 0~5 V voltage output, output impedance ≈100 Ω
Classe de Proteção: Sensor head IP67; resistant to splash of cutting fluid (risk of corrosion from oil products shall be noted)
Temperatura ambiente: -10℃ ~ +55℃
Cabo: Standard coaxial cable (3 eu); original extension cables are supported
Instalação Mecânica (GP-X12ML Sensor Head)
Especificação de rosca: M12×1
Minimum recommended clearance (to avoid interference from surrounding metal): ≥14 mm
Máx.. torque de aperto: 20 N·m
⚠️ Não aperte demais; compressão excessiva danificará as bobinas internas e causará falha permanente
III. Definição do Terminal do Controlador (Unidade principal GP-XC)
- 1: 24Em DC (Poder Positivo)
- 2: 0V (Potência Negativa / GND)
- Ana: Saída Analógica (0–5V)
- SAÍDA1: Resultado de comparação 1
- SAÍDA2: Resultado de comparação 2
- TEMPO: Entrada de gatilho de sincronização
- REINICIAR: Redefinir entrada
- INT P: Reter entrada
COM: Terminal comum para saídas
(Tipo NPN: COM se conecta a 0V; Tipo PNP: COM se conecta a 24V)
- Princípio Operacional
Campo magnético alternado de alta frequência induz correntes parasitas na superfície do metal. A variação da distância entre a cabeça do sensor e o alvo de metal altera a impedância da corrente parasita, e o controlador converte a variação da impedância em valor de deslocamento.
✅ Vantagens: Imune à névoa de óleo, spray de água e poeira; sem interferência de reflexão. Mais adequado para ambientes de usinagem severos em comparação com sensores de deslocamento a laser.
❌ Limitações: Somente metais condutores detectáveis; compensação material & calibração necessária para alumínio, cobre e aço; não metais não podem ser medidos.
- Cenários típicos de aplicação
- Excentricidade radial & detecção de deflexão de fusos de máquinas-ferramenta
- Inspeção on-line do diâmetro interno do rolamento e desvio da face
- Monitoramento da folga da matriz de estampagem
- Medição de vibração e excentricidade de rotores de motores
- Medição de espessura e deformação para componentes automotivos
- Monitoramento de deslocamento dinâmico de peças rotativas de alta velocidade
- Referência de seleção de modelo na série GP-X
| Modelo | Faixa de medição | Fio | Tipo de saída |
| GP-XC10M | 0~2 mm | M12 | NPN |
| GP-XC12ML | 0~5 mm | M12 | NPN |
| GP-XC12ML-P | 0~5 mm | M12 | PNP |
| GP-XC22KL | 0~10 mm | M22 | NPN |
VII. Instalação & Proibições de Operação
- Evite colisão entre a superfície da cabeça do sensor e a peça de trabalho; o contato direto do metal com a face sensora é proibido
- Espaço livre suficiente ao redor da cabeça do sensor é obrigatório; metal próximo causará desvio zero
- Código de identificação da cabeça do sensor de entrada + 3-calibração de ponto após substituir a cabeça do sensor. O uso direto sem calibração leva a grave degradação da precisão
- É proibida a imersão prolongada em fluido de corte alcalino forte; A classificação IP67 protege apenas contra respingos, não submersível
- Espessura do metal alvo recomendada ≥0,8 mm; metal ultrafino reduz a sensibilidade
- Não dobre acentuadamente ou dobre repetidamente o cabo coaxial; fratura do fio interno de alta frequência leva à perda de sinal
VIII. Solução de problemas de falhas comuns
- Flutuação severa do sinal: Interferência de metal circundante, cabo danificado, aterramento deficiente
- Deriva zero contínua: Ampla flutuação da temperatura ambiente (ativar compensação de temperatura) ou montagem do sensor solta
- Cabeça do sensor irreconhecível: Conector coaxial solto, núcleo do pino danificado, controlador incompatível & cabeça do sensor
- Nenhum sinal de saída analógica: Verifique a fonte de alimentação do controlador e a qualidade do contato do terminal
Se necessário, Eu posso fornecer:
1) Esquema de fiação completo;
2) Procedimento passo a passo de calibração de 3 pontos para controlador;
3) Comparação de parâmetros entre GP-XC12ML e concorrentes (Sensores de correntes parasitas Keyence, Micro-Épsilon);
4) Trechos da ficha técnica oficial em PDF.
Comparação: Panasonic GP-XC12ML VS Keyence Sensor de corrente parasita VS Micro-Epsilon
Resumo das especificações básicas
| Item | Panasonic GP-XC12ML | Keyence EX-V05 (Corrente parasita M12) | Redemoinho Micro-EpsilonNCDT 3010 (3010-Sensor M12) |
| Princípio de Medição | Corrente parasita de alta frequência | Corrente parasita | Corrente parasita |
| Faixa de medição | 0~5mm | 0~5mm | 0~5mm |
| Rosca da cabeça do sensor | M12×1 | M12 | M12 |
| Linearidade | ±0,3%FS. | ±0,3%FS. | ±0,2%FS. |
| Resolução | 1 μm (64-média de vezes) | 1 μm | 0.5 μm |
| Velocidade de resposta | 25 μs (40 kHz) | 50 μs (20 kHz) | Máx.. 10 kHz (ajustável) |
| Saída Analógica | 0~5V | 0~5V / 4~20mA opcional | 0~5V / 0~10V /4~20mA |
| Saída do interruptor | 2-canal NPN (-P para PNP) | 2-canal NPN/PNP opcional | Nenhuma saída de switch integrada; julgamento de limite via controlador de host |
| Classe de proteção do sensor | IP67 | IP67 | IP65 |
| Temperatura operacional | -10℃~+55℃ | 0~+50℃ | -20℃~+80℃ |
| Tipo de cabo | Cabo coaxial dedicado de alta frequência, não pode ser estendido arbitrariamente | Cabo coaxial dedicado | Cabo coaxial, comprimento estendido personalizado disponível |
| Compensação de Materiais | Suporta calibração para Aço/SUS/Al/Cu | Compensação multimaterial | Extenso banco de dados de materiais |
| Zero & Calibração de ganho | 3-calibração de ponto | 2-calibração de ponto | Calibração multiponto |
| Nível de preço | Classe industrial de médio porte | Classe industrial de médio porte | Classe de precisão importada de alta qualidade (preço mais alto) |
Análise de vantagem
✅ Vantagens da Panasonic GP-XC12ML
- Resposta mais rápida em 40 kHz, superior para desvio rotacional de alta velocidade e medição de vibração de alta frequência
- Equipado com duas saídas de comparação de hardware, alarme de limite superior/inferior diretamente disponível sem cálculo PLC
- Display integrado no controlador para comissionamento no local; nenhum software de PC necessário
- Desempenho estável sob óleo de corte & condições de poeira; amplamente aplicado em equipamentos de automação doméstica
✅ Vantagens do Keyence EX-V05
- Opções de saída flexíveis, suporte nativo para sinal analógico de 4~20mA
- Operação intuitiva do menu, baixa barreira de comissionamento
- Estoque adequado globalmente com prazo de entrega curto
✅ Vantagens do Micro-Epsilon eddyNCDT3010
- Linearidade e resolução superiores, ideal para medições de nível laboratorial e metrológico
- Ampla faixa de temperatura operacional com menor desvio sob temperaturas extremas
- Suporte para cabos de sinal mais longos, adequado para medição remota de máquinas em grande escala
⚠️ Respectivas desvantagens
- Panasonic GP-XC12ML
Nenhuma saída analógica de 4~20mA; 0-5Sinal de tensão V suscetível a interferência em longas distâncias de transmissão; desempenho de desvio de temperatura inferior ao Micro-Epsilon.
- Keyence EX-V05
Menor velocidade de resposta; risco de perder dados de pico para frequência de vibração >1 kHz.
- Micro-Épsilon 3010
Nenhuma saída de chave de hardware; controlador de correspondência obrigatória; preço aprox.. o dobro da Panasonic; Software de PC necessário para configuração, inconveniente para depuração de campo.
🎯 Orientação de seleção
- Priorize Panasonic GP-XC12ML
Excentricidade do fuso da máquina-ferramenta, excentricidade motora, inspeção de peças rotativas em alta velocidade, carimbando monitoramento on-line; cenários que exigem saída de alarme de hardware, amostragem de alta velocidade e ajuste conveniente no local.
- Priorize Keyence EX-V05
Monitoramento de deslocamento em baixa velocidade, aplicações que exigem sinal analógico padrão de 4-20 mA, exigência de curto prazo de entrega.
- Priorize Micro-Epsilon eddyNCDT
Medição de precisão de laboratório, amplo ambiente de flutuação de temperatura, precisão em nível de metrologia, orçamento suficiente, sem demanda por saídas de comutação de hardware.
Lembrete de compatibilidade
Os cabos de sinal das três marcas não podem ser trocados. Diferentes impedâncias coaxiais de alta frequência causarão desvio de medição e ruído excessivo.
Todos os três sensores não conseguem detectar não metais; calibração separada é necessária para chapas metálicas ultrafinas (espessura <0,6 mm).
Manual de operação completo: 3-Calibração Linear de Ponto para Panasonic GP-XC12ML
Modelo aplicável: GP-XC12ML (Faixa de medição: 0~5mm) Sensor de corrente parasita
⚠️ Pré-condições obrigatórias:
- 3-a calibração do ponto deve ser realizada após a substituição do sensor, extensão de cabo ou mudança de material alvo;
- Prepare o bloco de teste de metal com material idêntico ao da peça de trabalho, dimensão mínima 60×60×1mm;
- Instalação mecânica completa; garantir que não haja interferência de metal próximo ao redor da cabeça do sensor;
- Estabilizar a temperatura ambiente; ligue e pré-aqueça por 15 minutos antes da calibração.
- Configurações básicas de pré-calibração
- ID da cabeça do sensor de entrada
Entre no menu HEAD ID após ligar, insira o código serial de 6 dígitos impresso na cabeça do sensor GP-X12ML.
A calibração sem ID correta levará a grave não linearidade e desvio de medição.
- Selecione o material alvo
Menu MAT: Fé (Aço/SPCC), DELES (Aço inoxidável), Al (Alumínio), Cu (Cobre).
A recalibração é necessária quando o material de medição muda.
- Configuração do comprimento do cabo via chave DIP na parte traseira do controlador
Cabo padrão de 3m → definido para 3m
Cabo estendido (comprimento total ≤10m) → definir para 3m+7m, ciclo de energia para ativar a configuração.
- Definição de 3 Pontos de calibração (Faixa GP-X12ML 0~5mm)
| Ponto de calibração | Lacuna Física (face do sensor para alvo de metal) | Significado |
| Apontar 0 (Ponto zero) | 0 milímetros (bloco de teste firmemente preso à face do sensor) | Limite inferior da faixa de medição |
| Apontar 1 (Ponto médio) | 2.5 milímetros (posição intermediária da escala completa) | Ponto intermediário linear |
| Apontar 2 (Escala completa) | 5 milímetros (distância máxima de detecção) | Limite superior da faixa de medição |
O acessório ajustado por micrômetro é recomendado para posicionamento preciso. Aguarde uma leitura estável antes da confirmação.
III. Procedimento de operação dos botões do painel
Botões do controlador: MODO / ▲ / ▼ / Otorrinolaringologista (Confirmar)
- Sob tela de medição normal, pressione 【MODO】, LED MODE laranja acende para entrar no menu de configuração.
- Role através de ▲▼ para selecionar cALIb (Calibração), pressione【ENT】.
- A tela exibe P0 → prenda o bloco de teste firmemente contra a face do sensor (0 milímetros).
Aguarde uma leitura estável, pressione【ENT】para salvar o ponto zero.
- A tela muda para P1 → ajuste a folga para 2.5 mm ponto médio.
Após a leitura estabiliza, pressione【ENT】para salvar o ponto médio.
- A tela muda para P2 → ajuste a folga para 5 mm escala completa.
Após a leitura estabiliza, pressione【ENT】para salvar o valor da escala completa.
- Após três pontos serem registrados, Loja aparece; pressione【ENT】novamente para salvar permanentemente os parâmetros de calibração.
- Pressione MODE para sair do menu e retornar ao display de medição.
❗ Tratamento de código de erro
Err-Pos: Distância insuficiente entre os pontos de calibração, posição fora da faixa ou bloco de teste de metal subdimensionado; reposicionar alvo.
Err-MAT: O material selecionado não corresponde ao material do bloco de teste; verificar a configuração do MAT.
- Redefinição de zero de ponto único (Deslocamento Simples, NÃO equivalente à calibração de 3 pontos)
Somente para ajuste simples de offset sem correção de linearidade:
Na tela de medição, pressione e segure 【MODE】 sobre 2 segundos, o valor do intervalo atual será definido como zero.
Observação: A reinicialização de ponto único apenas muda o deslocamento zero e não pode corrigir erros não lineares. Nunca substitua a calibração de 3 pontos pela reinicialização de ponto único para inspeção de alta precisão.
- Função Auxiliar: Escala de saída analógica (0~5V correspondente a 0~5mm)
Conclua a escala analógica após terminar a calibração de 3 pontos:
- Pressione MODE para entrar no menu → selecione ANA (Saída Analógica)
- Configurar parâmetros:
0folga em mm → Saída = 0 V
5folga em mm → Saída = 5 V
- INV opcional: A tensão de saída diminui à medida que a lacuna aumenta (ativar conforme necessário).
- Sugestões Avançadas (Excentricidade do fuso & Medição de vibração)
- Média do parâmetro de filtro AVG: Valor recomendado 16~64 vezes. Evite média excessiva para amostragem de alta velocidade de 40kHz para evitar perda de sinal de pico.
- Configuração de limite para saídas de comparação OUT1/OUT2: Concluída após calibração. Configure os limites de alarme HI/LO posteriormente.
- 4 bancos de memória MEM1 ~ MEM4: Armazene parâmetros de calibração independentes para aço, aço inoxidável, alumínio etc.. Recuperação direta durante a troca da peça, calibração repetida é desnecessária.
VII. Ciclo de calibração & Lembretes de preservação de dados
- Os parâmetros de calibração são retidos após o desligamento;
- Recalibração necessária sob condições: flutuação da temperatura ambiente >±15℃, mudança de posição do sensor causada por vibração, substituição da cabeça do sensor ou cabos;
- Registre as posições dos acessórios após a calibração para verificação repetida.
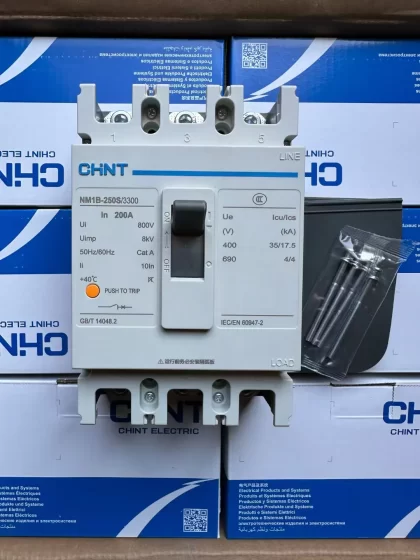
NH42-63-318x560.png "Chaves de transferência automática tipo PC CHINT (ATS)NH42-63/4SZ")